Welcome home to this meticulously maintained original-owner residence, showcasing timeless character & impressive curb appeal in prestigious Belgravia. Located on a quiet tree-lined street just off Sask Drive South & protected by established community guidelines, this home is a short stroll to the University of Alberta - including the hospital, clinics & Saville Centre - Hawrelak Park, LRT, schools, off-leash areas & miles of Edmonton’s spectacular river valley. Bright, sunny & move-in ready, this custom-built 4 bed, 2.5 bath home features a welcoming walkout basement & professionally landscaped, fenced backyard. Highlights include maple hardwood & ceramic floors, Hunter Douglas shutters, 9 foot ceilings on the main & lower levels, in-floor heating, AC, double garage, & a spacious covered deck, perfect for entertaining & relaxing. With numerous energy-efficient features and thoughtful touches best appreciated in person, this is a rare opportunity to live in one of Edmonton’s most desirable neighbourhoods.
For sale
C$1,125,000
7117 119th St NW, Edmonton, AB T6G 1V7
4beds
2,164sqft
Single Family Residence
Built in 2004
5,178 Square Feet Lot
$-- Zestimate®
C$520/sqft
C$-- HOA
What's special
Impressive curb appealQuiet tree-lined streetWelcoming walkout basementProfessionally landscaped fenced backyardHunter douglas shuttersIn-floor heatingDouble garage
- 22 days
- 113
- 5
Zillow last checked:
Listing updated:
Listed by:
Chris Proctor,
Real Broker,
Patti Proctor,
Real Broker
Source: RAE,MLS®#: E4514110
Facts & features
Interior
Bedrooms & bathrooms
- Bedrooms: 4
- Bathrooms: 3
- Full bathrooms: 2
- 1/2 bathrooms: 1
Primary bedroom
- Level: Upper
Heating
- Forced Air-1, Natural Gas
Cooling
- Air Conditioner, Air Conditioning-Central
Appliances
- Included: Dishwasher-Built-In, Dryer, Oven-Built-In, Microwave, Refrigerator, Washer, Induction Cooktop
Features
- Vacuum Systems
- Flooring: Ceramic Tile, Hardwood
- Basement: Full, Finished, 9 ft. Basement Ceiling, 9 ft. Basement Ceiling
- Fireplace features: Gas
Interior area
- Total structure area: 2,164
- Total interior livable area: 2,164 sqft
Video & virtual tour
Property
Parking
- Total spaces: 2
- Parking features: Double Garage Detached, Oversized, Garage Opener
- Garage spaces: 2
Features
- Levels: 2 Storey,3
- Exterior features: Landscaped, Low Maintenance Landscape, Playground Nearby
Lot
- Size: 5,178 Square Feet
- Features: Near Golf Course, Landscaped, Low Maintenance Landscape, Playground Nearby, Near Public Transit, Schools, Shopping Nearby, See Remarks, Golf Nearby, Public Transportation, Infill Property
- Residential vegetation: Fruit Trees/Shrubs
Construction
Type & style
- Home type: SingleFamily
- Property subtype: Single Family Residence
Materials
- Foundation: Concrete Perimeter
- Roof: Asphalt
Condition
- Year built: 2004
Community & HOA
Community
- Features: Green Building
Location
- Region: Edmonton
Financial & listing details
- Price per square foot: C$520/sqft
- Date on market: 10/23/2026
- Ownership: Private
Price history
Price history is unavailable.
Public tax history
Tax history is unavailable.
Climate risks
Neighborhood: Belgravia
Nearby schools
GreatSchools rating
No schools nearby
We couldn't find any schools near this home.

Similar homes
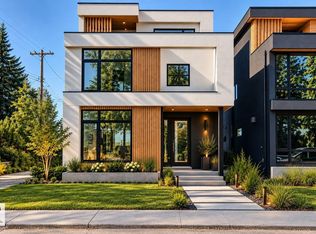
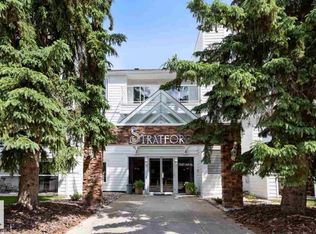
- C$1,128,0004 bd4 ba1.8k sqft11613 72nd Ave NW, Edmonton, AB T6G 0B9For Sale
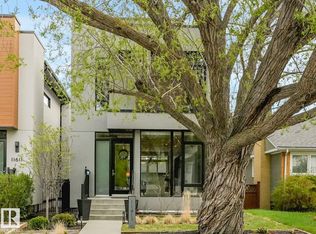 MLS ID #E4502079, Michelle A Plach, HonestDoor Inc. RAE
- C$900,0005 bd2 ba1.6k sqft11719 83rd Ave NW, Edmonton, AB T6G 0V2For Sale
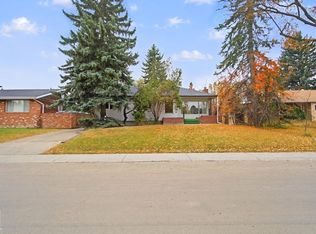 MLS ID #E4516411, Geoff Gold, Century 21 All Stars Realty Ltd. RAE
- C$990,0004 bd4 ba2.4k sqft88 Quesnell Rd NW, Edmonton, AB T5R 5N2For Sale
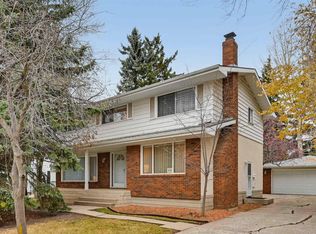 MLS ID #E4514716, Janice L Kosak, MaxWell Challenge Realty. RAE
- C$1,395,0005 bd3 ba2.2k sqft12304 Grand View Dr NW, Edmonton, AB T6H 4K4For Sale
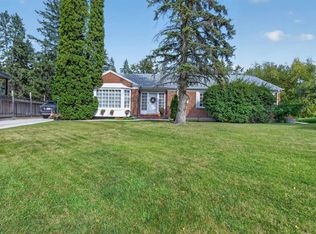 MLS ID #E4510257, Sonia Tarabay, RE/MAX Elite. RAE
