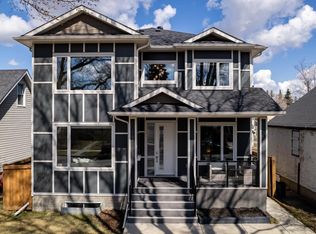
Looking to Have someone else make your Mortgage Payments. Look no further. This is a Three Unit Home (3 kitchens) Yes Amazing property with 3 Separate Legal Units. Main House features 5 Bedrooms - 3 Up Main Suite and 2 Lower Suite. Main House is a Designer Showcase. Featuring "Euro Tilt and Turn Windows and Doors all Triple Glazed. Main & Upper Floor is Engineered wide plank Harwood flooring. Main features a Separate Dinning area with a Butler Nook, Huge Living Room with Open Living concept to the Entertainers Kitchen. Check out this Kitchen it is right out of a "Kitchen Design" magazine, Huge island , Walk through Pantry, Upgraded Appliances and Upgraded Cabinetry. Upstairs you will find a Spa Like Ensuite of the Master Bedroom, two Large Bedrooms. All Vaulted Ceilings have been spray foamed for added Insulation. Lower Level features a 2 Bedroom Legal Suite with a Separate Side entrance. Final 1 Bedroom Unit sits above the Garage. New Stollery Hospital going to be built One Block away amazing location.
For sale
C$1,129,000
5139 123rd St NW, Edmonton, AB T6H 3S9
6beds
1,992sqft
Single Family Residence
Built in 2023
3,574 Square Feet Lot
$-- Zestimate®
C$567/sqft
C$-- HOA
What's special
Designer showcaseHuge islandWalk through pantryUpgraded appliancesUpgraded cabinetryVaulted ceilingsSeparate side entrance
- 50 days
- 21
- 0
Zillow last checked:
Listing updated:
Listed by:
Justin J Vega,
REMAX River City
Source: RAE,MLS®#: E4505449
Facts & features
Interior
Bedrooms & bathrooms
- Bedrooms: 6
- Bathrooms: 5
- Full bathrooms: 4
- 1/2 bathrooms: 1
Primary bedroom
- Level: Upper
Heating
- Baseboard, Forced Air-2, Natural Gas
Appliances
- Included: ENERGY STAR Qualified Dishwasher, Dishwasher-Built-In, Dryer, Microwave Hood Fan, Refrigerator, Washer, See Remarks, Second Dryer, Second Refrigerator, Second Stove, Second Washer
Features
- Ceiling 9 ft., No Animal Home, No Smoking Home
- Flooring: Carpet, Ceramic Tile, Engineered Wood
- Basement: Full, Finished
Interior area
- Total structure area: 1,992
- Total interior livable area: 1,992 sqft
Video & virtual tour
Property
Parking
- Total spaces: 3
- Parking features: Double Garage Detached
- Garage spaces: 2
Features
- Levels: 2 Storey,3
- Exterior features: Landscaped, Low Maintenance Landscape, Playground Nearby
- Fencing: Fenced
Lot
- Size: 3,574 Square Feet
- Features: Near Golf Course, Landscaped, Low Maintenance Landscape, Playground Nearby, Near Public Transit, Schools, Shopping Nearby, Ski Hill Nearby, Golf Nearby, Public Transportation, Infill Property
Construction
Type & style
- Home type: SingleFamily
- Property subtype: Single Family Residence
Materials
- Foundation: Concrete Perimeter
- Roof: Asphalt
Condition
- Year built: 2023
Community & HOA
Community
- Features: Ceiling 9 ft., No Animal Home, No Smoking Home
Location
- Region: Edmonton
Financial & listing details
- Price per square foot: C$567/sqft
- Date on market: 8/25/2026
- Ownership: Private
Price history
Price history is unavailable.
Public tax history
Tax history is unavailable.
Climate risks
Neighborhood: Landsdowne
Nearby schools
GreatSchools rating
No schools nearby
We couldn't find any schools near this home.
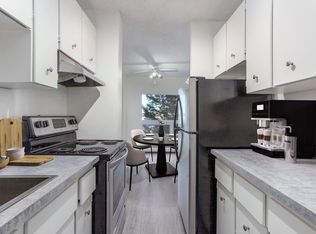
- C$--2 bd1 ba842 sqft5210 122nd St NW #2-BEDROOM, Edmonton, AB T6H3S4Off Market
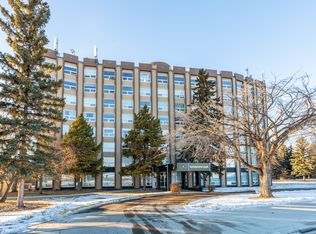
- C$--2 bd1 ba842 sqft5210 122nd St NW #2B-1BA-842SQFT, Edmonton, AB T6H3S4Off Market
- C$--1 bd1 ba639 sqft5210 122nd St NW #1-BEDROOM, Edmonton, AB T6H3S4Off Market
- C$--1 bd1 ba639 sqft5210 122nd St NW #1B-1BA-639SQFT, Edmonton, AB T6H3S4Off Market
Similar homes
- C$1,299,0005 bd4 ba2.1k sqft9235 148th St NW, Edmonton, AB T5R 1A4For Sale
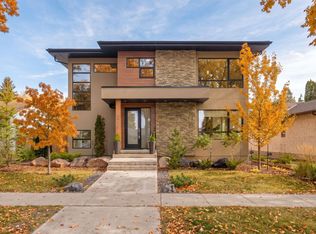 MLS ID #E4512773, Clare Packer, RE/MAX Excellence. RAE
 - C$1,097,0005 bd4 ba2.4k sqft14711 88th Ave NW, Edmonton, AB T5R 4J9For Sale
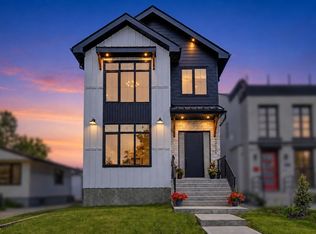 MLS ID #E4506772, Kim Murrell-Hebert, Century 21 Masters. RAE
 - C$1,199,9005 bd4 ba2.4k sqft10936 71st Ave NW, Edmonton, AB T6G 0A1For Sale
 MLS ID #E4475794, Jim Dhillon, RE/MAX Elite. RAE
 - C$1,070,0004 bd3 ba1.3k sqft14214 87th Ave NW, Edmonton, AB T5R 4H4For Sale
 MLS ID #E4509252, Matthew A Bennett, Royal LePage Noralta Real Estate. RAE
