They don’t make them like this anymore. Rarely does a condo of this size, quality & location come to market. Spectacular three bedroom, three bathroom corner unit condo in the prestigious Arcadia building offering close to 2,000 sq ft with breathtaking river valley views! Located along the Promenade in the heart of downtown Edmonton, just steps to river valley trails, restaurants, transit & quick access to the Brewery & Ice Districts. The expansive layout is flooded with natural light & offers a unique floorplan. The oversized primary suite offers a custom walk in closet & a spa inspired ensuite, while in-suite laundry & storage add exceptional functionality. Well managed building with fantastic amenities, one titled underground stalls, central A/C & all utilities included in condo fees. This one is a true gem & rare find - a must see! Some photos virtually staged.
For sale
C$649,999
10010 119th St NW #603, Edmonton, AB T5K 1Y8
3beds
1,991sqft
Apartment, Apartment High Rise
Built in 1981
-- sqft lot
$-- Zestimate®
C$326/sqft
C$-- HOA
What's special
Breathtaking river valley viewsOversized primary suiteSpa inspired ensuite
- 79 days |
- 75 |
- 1 |
Zillow last checked:
Listing updated:
Listed by:
Laryssa M Banks,
Century 21 Masters
Source: RAE,MLS®#: E4489446
Facts & features
Interior
Bedrooms & bathrooms
- Bedrooms: 3
- Bathrooms: 3
- Full bathrooms: 2
- 1/2 bathrooms: 1
Primary bedroom
- Level: Main
Heating
- Fan Coil, Hot Water, Natural Gas
Cooling
- Air Conditioner
Appliances
- Included: Dishwasher-Built-In, Dryer, Exhaust Fan, Refrigerator, Electric Stove, Washer
Features
- No Animal Home, No Smoking Home, Storage
- Flooring: Carpet, Linoleum
- Windows: Window Coverings
- Basement: None, No Basement
Interior area
- Total structure area: 1,991
- Total interior livable area: 1,991 sqft
Video & virtual tour
Property
Parking
- Total spaces: 1
- Parking features: Parkade, Underground
Features
- Levels: Single Level Apartment,1
- Patio & porch: Deck, Patio
- Exterior features: Playground Nearby
- Has view: Yes
- View description: River Valley View, River, City, Downtown, River View, View City, View Downtown
- Has water view: Yes
- Water view: River Valley View,River View
Lot
- Size: 426 Square Feet
- Features: Picnic Area, Playground Nearby, Near Public Transit, Shopping Nearby, Public Transportation
Construction
Type & style
- Home type: Apartment
- Property subtype: Apartment, Apartment High Rise
- Attached to another structure: Yes
Materials
- Foundation: Concrete Perimeter
- Roof: EPDM Membrane
Condition
- Year built: 1981
Community & HOA
Community
- Features: Deck, No Animal Home, No Smoking Home, Party Room, Patio, Storage-In-Suite
- Security: Secured Garage/Parking, Security Door, Secured Parking
HOA
- Has HOA: Yes
- Services included: Amenities w/Condo, Caretaker, Heat, Insur. for Common Areas, Janitorial Common Areas, Landscape/Snow Removal, Parking, Professional Management, Reserve Fund Contribution, Security Personnel, TV Service, Utilities Common Areas, Water/Sewer, See Remarks
Location
- Region: Edmonton
Financial & listing details
- Price per square foot: C$326/sqft
- Date on market: 5/22/2026
- Ownership: Private
L
Laryssa M Banks
By pressing Contact Agent, you agree that the real estate professional identified above may call/text you about your search, which may involve use of automated means and pre-recorded/artificial voices. You don't need to consent as a condition of buying any property, goods, or services. Message/data rates may apply. You also agree to our Terms of Use. Zillow does not endorse any real estate professionals. We may share information about your recent and future site activity with your agent to help them understand what you're looking for in a home.
Price history
Price history is unavailable.
Public tax history
Tax history is unavailable.
Climate risks
Neighborhood: Oliver
Nearby schools
GreatSchools rating
No schools nearby
We couldn't find any schools near this home.
- C$689,9002 bd3 ba2k sqft10010 119th St NW #202, Edmonton, AB T5K1Y8For Sale

- C$537,4002 bd2 ba1.6k sqft10010 119th St NW #201, Edmonton, AB T5K1Y8For Sale
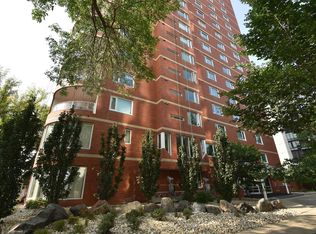
- C$900,0003 bd3 ba2k sqft10010 119th St NW #1602, Edmonton, AB T5K1Y8For Sale

- C$--2 bd2 ba1.1k sqft10010 119th St NW #1301, Edmonton, AB T5K1Y8Off Market
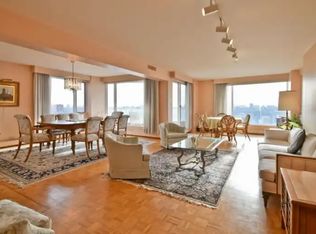
- C$389,9002 bd2 ba1.5k sqft10028 119th St NW #401, Edmonton, AB T5K1Y8For Sale
- C$274,9001 bd1 ba739 sqft10028 119th St NW #506, Edmonton, AB T5K1Y8For Sale
- C$--2 bd2 ba1.9k sqft11920 100th Ave NW #86BFEB89C, Edmonton, AB T5K0K5Off Market
- C$--2 bd2 ba1.4k sqft11920 100th Ave NW #041B050E5, Edmonton, AB T5K0K5Off Market
Similar homes
- C$689,9002 bd3 ba2k sqftArcadia, Edmonton, AB T5K 1Y8For SaleMLS ID #E4499518, David M Ozubko, Real Broker. RAE
- C$537,4002 bd2 ba1.6k sqftArcadia, Edmonton, AB T5K 1Y8For SaleMLS ID #E4491142, Wade W Klimchuk, RE/MAX Excellence. RAE
- C$528,0002 bd3 ba2.2k sqftHudson House, Edmonton, AB T5K 2S6For Sale
 MLS ID #E4500300, Sam Killick, ARIVL. RAE
 - C$448,0002 bd2 ba1.5k sqftVictoria Plaza, Edmonton, AB T5K 2G3For Sale
 MLS ID #E4502580, Sam Killick, ARIVL. RAE
 - C$599,9002 bd2 ba1.3k sqftLe Marchand Tower, Edmonton, AB T5K 2K7For SaleMLS ID #E4488756, Darlene Strang, RE/MAX Real Estate. RAE
- C$399,9002 bd2 ba1.5k sqftIlluminada, Edmonton, AB T5K 1Y8For SaleMLS ID #E4500786, Melissa Sabourin, Exp Realty. RAE
- C$599,8002 bd2 ba1.3k sqftLe Marchand Tower, Edmonton, AB T5K 2K7For SaleMLS ID #E4498385, Rick Lough, RE/MAX Excellence. RAE
- C$389,9002 bd2 ba1.5k sqftIlluminada, Edmonton, AB T5K 1Y8For SaleMLS ID #E4484422, Brett Loree, Century 21 Masters. RAE
- C$688,8003 bd4 ba2.3k sqft11107 98th Ave NW, Edmonton, AB T5K 0E1For SaleMLS ID #E4493227, Darlene Strang, RE/MAX Real Estate. RAE
- C$498,0002 bd2 ba1.4k sqftBelgravia II, Edmonton, AB T6G 0P7For SaleMLS ID #E4502463, Janice L Kosak, MaxWell Challenge Realty. RAE
- C$719,9004 bd4 ba2.5k sqft18132 78th Ave NW, Edmonton, AB T5T 2A7For SaleMLS ID #E4502288, Brandon M Lai, RE/MAX Elite. RAE
- C$599,9003 bd3 ba1.9k sqftWiltshire, Edmonton, AB T6E 4P9For SaleMLS ID #E4497636, Dana M Bradley, Royal Lepage Arteam Realty. RAE
- C$669,9003 bd3 ba1.7k sqft5406 110th St NW, Edmonton, AB T6H 3E1For SaleMLS ID #E4500888, Adam J Benke, Real Broker. RAE
- C$358,8002 bd2 ba1.1k sqftGlenora The, Edmonton, AB T5N 4A7For SaleMLS ID #E4501480, Darlene Strang, RE/MAX Real Estate. RAE
- C$550,0001 bd2 ba1.3k sqftRivercliff Place, Edmonton, AB T5K 0K5For SaleMLS ID #E4471797, Cathy Cookson, RE/MAX Excellence. RAE
- C$624,9003 bd2 ba1k sqft13868 110a Ave NW, Edmonton, AB T5M 2M9For SaleMLS ID #E4498053, Kristi C Robertson, Century 21 Masters. RAE
- C$350,0002 bd2 ba1.8k sqftLe Marchand Tower, Edmonton, AB T5K 2K7For SaleMLS ID #E4476897, Nicole A Etcheverry, Blackmore Real Estate. RAE
- C$649,9004 bd2 ba1.4k sqft6807 112a St NW, Edmonton, AB T6H 3K5For SaleMLS ID #E4486939, Natalia A Rashkovetsky, RE/MAX Excellence. RAE
- C$399,9002 bd2 ba1k sqftUptown Estates, Edmonton, AB T5K 1X2For SaleMLS ID #E4470961, Cassie Weber, Century 21 Masters. RAE
- C$489,9003 bd2 ba2.2k sqft9929 Saskatchewan Dr, Edmonton, AB T6E 5J9For SaleMLS ID #E4494422, Tyler J Ellis, Real Broker. RAE
