North Glenora BEAUTY! This stunning, fully finished bungalow with over 2000 sqft of living space and 3 bedrooms will impress from the moment you step inside! A gorgeous front entry leads to a bright, modern living area with a new bay window. The beautifully updated kitchen features two-tone cabinetry, granite countertops, a large pantry, and is open to the dining area with designer lighting! The primary bedroom offers built-in closet/change room. A spa-inspired bath with a walk-in shower, soaker tub, and heated floors completes the main floor. The finished basement boasts 9'–9½' ceilings, heated floors, huge windows, a spacious family room, 2 bedrooms, a 3-piece bath, and a stylish laundry room. The oversized 24' x 30' heated garage with 220V power is perfect for vehicles AND hobbies. Upgrades include a new roof, paint, carpet, newer furnace, boiler, landscaping, and concrete. Steps to parks, schools, shopping, restaurants, and minutes to downtown and UofA. Nothing to do but MOVE IN!
For sale
C$649,900
13868 110a Ave NW, Edmonton, AB T5M 2M9
3beds
1,087sqft
Single Family Residence
Built in 2005
6,746 Square Feet Lot
$-- Zestimate®
C$598/sqft
C$-- HOA
What's special
Stunning fully finished bungalowGorgeous front entryNew bay windowBeautifully updated kitchenTwo-tone cabinetryGranite countertopsLarge pantry
- 5 days |
- 18 |
- 2 |
Zillow last checked:
Listing updated:
Listed by:
Kristi C Robertson,
Century 21 Masters,
Leslee A Byer,
Century 21 Masters
Source: RAE,MLS®#: E4498053
Facts & features
Interior
Bedrooms & bathrooms
- Bedrooms: 3
- Bathrooms: 2
- Full bathrooms: 2
Primary bedroom
- Level: Main
Family room
- Level: Basement
- Area: 285.48
- Dimensions: 18.3 x 15.6
Heating
- Forced Air-1, Natural Gas
Cooling
- Air Conditioning-Central
Appliances
- Included: Dishwasher-Built-In, Dryer, Refrigerator, Electric Stove, Washer, Water Softener, Tankless Water Heater
Features
- No Animal Home, No Smoking Home
- Flooring: Carpet, Concrete, Hardwood
- Windows: Window Coverings, Vinyl Windows
- Basement: Full, Finished, 9 ft. Basement Ceiling, 9 ft. Basement Ceiling
Interior area
- Total structure area: 1,087
- Total interior livable area: 1,087 sqft
Video & virtual tour
Property
Parking
- Total spaces: 2
- Parking features: Double Garage Detached, Front/Rear Drive Access, Insulated, Oversized, Garage Control, Garage Opener
- Garage spaces: 2
- Has uncovered spaces: Yes
Features
- Levels: 2
- Exterior features: Low Maintenance Landscape
- Fencing: Fenced
Lot
- Size: 6,746 Square Feet
- Features: Low Maintenance Landscape, Near Public Transit, Schools, Shopping Nearby, Public Transportation
Construction
Type & style
- Home type: SingleFamily
- Architectural style: Bungalow
- Property subtype: Single Family Residence
Materials
- Foundation: Concrete Perimeter
- Roof: Asphalt
Condition
- Year built: 2005
Utilities & green energy
- Electric: 220 Volt Wiring
Community & HOA
Community
- Features: Hot Water Tankless, No Animal Home, No Smoking Home
Location
- Region: Edmonton
Financial & listing details
- Price per square foot: C$598/sqft
- Date on market: 7/10/2026
- Ownership: Private
Kristi C Robertson
Kristi C Robertson
By pressing Contact Agent, you agree that the real estate professional identified above may call/text you about your search, which may involve use of automated means and pre-recorded/artificial voices. You don't need to consent as a condition of buying any property, goods, or services. Message/data rates may apply. You also agree to our Terms of Use. Zillow does not endorse any real estate professionals. We may share information about your recent and future site activity with your agent to help them understand what you're looking for in a home.
Price history
Price history is unavailable.
Public tax history
Tax history is unavailable.
Climate risks
Neighborhood: Glenora
Nearby schools
GreatSchools rating
No schools nearby
We couldn't find any schools near this home.
- C$636,0003 bd3 ba1.6k sqft13843 110a Ave NW, Edmonton, AB T5M2N1For Sale

- C$575,0005 bd4 ba1.7k sqft11015 144th St NW, Edmonton, AB T5N2W4For Sale
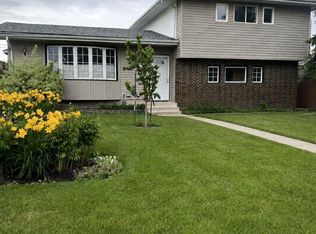
- C$--2 bd1 ba706 sqft14224 McQueen Rd NW, Edmonton, AB T5N3L7Off Market

- C$--2 bd1 ba706 sqft14224 McQueen Rd NW #2-BEDROOM, Edmonton, AB T5N3L7Off Market
- C$--3 bd1 ba815 sqft14224 McQueen Rd NW #3-BEDROOM, Edmonton, AB T5N3L7Off Market
- C$--1 bd1 ba528 sqft14224 McQueen Rd NW #1-BEDROOM, Edmonton, AB T5N3L7Off Market
- C$--3 bd1 ba815 sqft14224 McQueen Rd NW #506164, Edmonton, AB T5N3L7Off Market
- C$--2 bd1 ba706 sqft14224 McQueen Rd NW #506163, Edmonton, AB T5N3L7Off Market
Similar homes
- C$649,9004 bd3 ba1.2k sqft9544 148th St NW, Edmonton, AB T5N 3E4For Sale
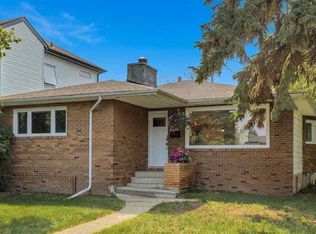 MLS ID #E4498583, Clare Packer, RE/MAX Excellence. RAE
 - C$575,0003 bd2 ba1.2k sqft11015 122nd St NW, Edmonton, AB T5M 0B2For Sale
 MLS ID #E4497450, Brice J Laidler, Black Sheep Realty. RAE
 - C$800,0004 bd3 ba1.3k sqft9015 148th St NW, Edmonton, AB T5R 1A2For Sale
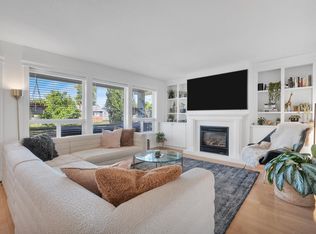 MLS ID #E4498357, Brydon Edwards, Liv Real Estate. RAE
 - C$588,8003 bd3 ba1.6k sqft7817 Yorke Rd NW, Edmonton, AB T5G 0W7For Sale
 MLS ID #E4497804, Samuel Ireland, REMAX River City. RAE
 - C$679,9004 bd2 ba1.1k sqft4812 114a St NW, Edmonton, AB T6H 3M4For SaleMLS ID #E4497397, Jaclyn Baillie, Century 21 Masters. RAE
- C$529,9004 bd4 ba1.6k sqft15926 132nd St NW, Edmonton, AB T6V 1E4For SaleMLS ID #E4498040, Shelly M Shumaker, Century 21 Reward Realty. RAE
- C$619,9005 bd2 ba1.2k sqft5832 114a St NW, Edmonton, AB T6H 3N1For SaleMLS ID #E4496991, Patti Proctor, Real Broker. RAE
- C$524,9004 bd3 ba1.3k sqft11431 144th Ave NW, Edmonton, AB T5X 1L7For SaleMLS ID #E4498432, Lacey J Hewitt, Royal Lepage Arteam Realty. RAE
- C$649,9004 bd2 ba1.4k sqft6807 112a St NW, Edmonton, AB T6H 3K5For SaleMLS ID #E4486939, Natalia A Rashkovetsky, RE/MAX Excellence. RAE
- C$644,9002 bd2 ba1.3k sqft3381 Chickadee Dr NW, Edmonton, AB T5S 0K9For SaleMLS ID #E4496744, Thomas G Harrington, Black Sheep Realty. RAE
- C$579,9004 bd3 ba1.3k sqft4343 McMullen Way SW, Edmonton, AB T6W 1N5For SaleMLS ID #E4498436, Jonathan C Hull, 2% Realty Pro. RAE
- C$449,9004 bd3 ba1.2k sqft10940 123rd St NW, Edmonton, AB T5M 0C9For SaleMLS ID #E4498148, Denzel Williamson-James, Rimrock Real Estate. RAE
- C$569,9004 bd3 ba1.2k sqft8603 73rd St NW, Edmonton, AB T6B 1Z9For SaleMLS ID #E4497329, Chris Proctor, Real Broker. RAE
- C$589,9003 bd2 ba1.3k sqft3504 102nd Ave NW, Edmonton, AB T5W 0A3For SaleMLS ID #E4494669, Katherine Grimes, Real Broker. RAE
- C$349,0003 bd1 ba1k sqft10945 164th St NW, Edmonton, AB T5P 3S2For SaleMLS ID #E4498046, Shelby Chambers, RE/MAX PREFERRED CHOICE. RAE
- C$585,0005 bd3 ba1.5k sqft18312 91st Ave NW, Edmonton, AB T5T 1N9For SaleMLS ID #E4494610, Natalia A Rashkovetsky, RE/MAX Excellence. RAE
- C$599,9995 bd2 ba1.1k sqft6008 97a Ave NW, Edmonton, AB T6B 1E3For SaleMLS ID #E4490865, Daljit Jajwan, Real Broker. RAE
- C$439,9003 bd2 ba1k sqft13411 131st St NW, Edmonton, AB T5L 1N8For SaleMLS ID #E4496635, Darryl J Van Eerde, Liv Real Estate. RAE
- C$599,9004 bd3 ba1.1k sqft7004 93rd Ave NW, Edmonton, AB T6B 0W6For SaleMLS ID #E4494546, Levi Hooft, Exp Realty. RAE
- C$450,0003 bd1 ba1.1k sqft5608 101a Ave NW, Edmonton, AB T6A 0L8For SaleMLS ID #E4498056, Thomas Kube, Black Sheep Realty. RAE
