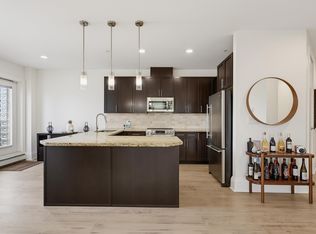
2,233 SQ FT | TWO-STOREY PENTHOUSE | 2 BEDROOMS | 2.5 BATHROOMS | 2 HEATED UNDERGROUND PARKING STALLS | WEST-FACING VIEWS | NOW UNDER $500K. This rare penthouse in Wîhkwêntôwin offers the space of a house with the convenience of condo living, including generous room sizes, excellent separation between living and sleeping areas, abundant storage and an oversized balcony built for entertaining. Hudson House offers a fitness centre, sauna, social room, guest suite and outdoor patio, all minutes from the River Valley, Victoria Golf Course, 124 Street, Brewery District, restaurants and transit. BEST FEATURES: floor-to-ceiling west-facing views, spectacular sunsets, flexible second bedroom, oversized primary retreat, walk-in closet, 6-piece ensuite, in-suite laundry and exceptional natural light. UPGRADES: hardwood floors, gas fireplace, granite countertops, stainless steel appliances, built-in panel-ready fridge, dishwasher drawers, central A/C, dual furnaces, app-controlled sound system and gas BBQ hookup.
For sale
C$499,000
10130 114th St NW #1504, Edmonton, AB T5K 2S6
2beds
2,232sqft
Apartment, Apartment High Rise
Built in 1992
-- sqft lot
$-- Zestimate®
C$223/sqft
C$-- HOA
What's special
West-facing viewsGenerous room sizesAbundant storageOutdoor patioFloor-to-ceiling west-facing viewsSpectacular sunsetsFlexible second bedroom
- 20 days
- 14
- 0
Zillow last checked:
Listing updated:
Listed by:
Sam Killick,
ARIVL,
Jakie K Ng,
ARIVL
Source: RAE,MLS®#: E4509127
Facts & features
Interior
Bedrooms & bathrooms
- Bedrooms: 2
- Bathrooms: 3
- Full bathrooms: 2
- 1/2 bathrooms: 1
Primary bedroom
- Level: Upper
Heating
- Forced Air-2, Natural Gas
Cooling
- Air Conditioner, Air Conditioning-Central, Fan-Ceiling
Appliances
- Included: Dishwasher-Built-In, Dryer, Exhaust Fan, Oven-Built-In, Refrigerator, Electric Cooktop, Washer, Wine Cooler
Features
- Guest Suite, Sauna
- Flooring: Ceramic Tile, Hardwood
- Windows: Window Coverings, Vinyl Windows
- Basement: None, No Basement
- Fireplace features: Gas
Interior area
- Total structure area: 2,232
- Total interior livable area: 2,232 sqft
Property
Parking
- Total spaces: 2
- Parking features: Double Indoor, Heated Garage, Underground, Guest, Parking-Visitor, Garage Opener
- Covered spaces: 2
Features
- Levels: 2
- Exterior features: Landscaped, Low Maintenance Landscape, Playground Nearby
- Has view: Yes
- View description: City, Downtown, View City, View Downtown
Lot
- Features: Corner Lot, Near Golf Course, Landscaped, Low Maintenance Landscape, Picnic Area, Playground Nearby, Near Public Transit, Schools, Shopping Nearby, Golf Nearby, Public Transportation
Details
- Other equipment: Intercom
Construction
Type & style
- Home type: Apartment
- Property subtype: Apartment, Apartment High Rise
- Attached to another structure: Yes
Materials
- Foundation: Concrete Perimeter
Condition
- Year built: 1992
Community & HOA
Community
- Features: Fitness Center, Guest Suite, Intercom, Sauna; Swirlpool; Steam, Social Rooms, See Remarks, Natural Gas BBQ Hookup, Exercise Room
HOA
- Has HOA: Yes
- Amenities included: Recreation Facility
- Services included: Amenities w/Condo, Exterior Maintenance, Heat, Insur. for Common Areas, Janitorial Common Areas, Landscape/Snow Removal, Parking, Professional Management, Reserve Fund Contribution, Utilities Common Areas, Water/Sewer
Location
- Region: Edmonton
Financial & listing details
- Price per square foot: C$223/sqft
- Date on market: 9/17/2026
- Ownership: Private
- Road surface type: Paved Lane
Price history
Price history is unavailable.
Public tax history
Tax history is unavailable.
Climate risks
Neighborhood: Oliver
Nearby schools
GreatSchools rating
No schools nearby
We couldn't find any schools near this home.
Similar homes
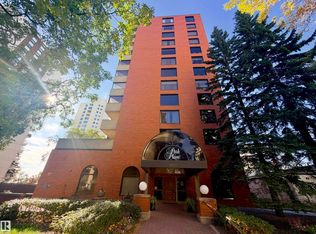
- C$465,0002 bd3 ba2.3k sqftPark Place (Wîhkwêntôwin), Edmonton, AB T5K 2M8For Sale
 MLS ID #E4510885, David C St. Jean, Exp Realty. RAE
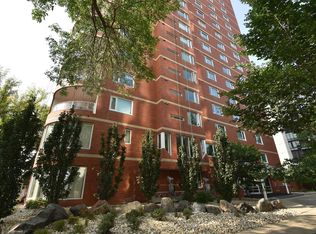
 - C$498,9002 bd2 ba1.6k sqftArcadia, Edmonton, AB T5K 1Y8For Sale
 MLS ID #E4491142, Wade W Klimchuk, RE/MAX Excellence. RAE
 - C$499,9882 bd2 ba1.2k sqftPearl Tower, Edmonton, AB T5K 0P1For Sale
 MLS ID #E4504677, Alison Murray, Rimrock Real Estate. RAE
 - C$499,9002 bd2 ba1.2k sqftIcon I, Edmonton, AB T5J 0B5For Sale
 MLS ID #E4508007, Darlene Strang, RE/MAX Real Estate. RAE
