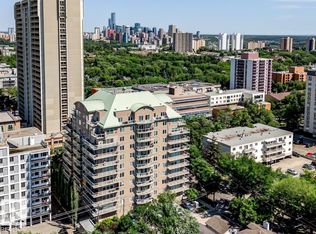

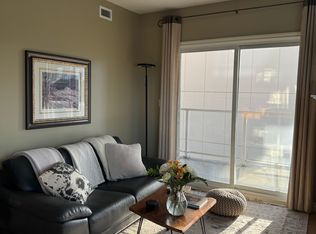
SUB-PENTHOUSE WITH BEAUTIFUL PANORAMIC VIEWS! Extremely well-maintained 1,192 sq.ft. 2 bedroom, 2 bath corner unit in PROPERTIES ON WHYTE, just steps from the U of A, University Hospital, restaurants, cafés, transit and Whyte Avenue, with easy access to downtown. Enjoy sunny south & west exposures, floor-to-ceiling windows and an open floor plan with 9' ceilings. Features include engineered hardwood, slate tile, carpeting in bedrooms, a two-sided gas fireplace, stainless steel appliances & backsplash, modern lighting, 2 full 4-piece baths with large soaker tubs, A/C, gas BBQ outlet and a spacious wrap-around balcony. TWO TITLED UNDERGROUND PARKING STALLS #60 & #42, both with storage cages. Condo fees include heat, water, building insurance and reserve contributions. A MUST SEE!
For sale
C$520,000
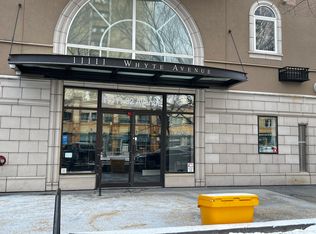
11111 82nd Ave NW #901, Edmonton, AB T6G 0T3
2beds
1,192sqft
Apartment, Apartment High Rise
Built in 2000
-- sqft lot
$-- Zestimate®
C$436/sqft
C$-- HOA
What's special
Floor-to-ceiling windowsEngineered hardwoodSlate tileCarpeting in bedroomsTwo-sided gas fireplaceModern lightingGas bbq outlet
- 1 day |
- 2 |
- 0 |
Zillow last checked:
Listing updated:
Listed by:
Matthew A Bennett,
Royal LePage Noralta Real Estate
Source: RAE,MLS®#: E4503483
Facts & features
Interior
Bedrooms & bathrooms
- Bedrooms: 2
- Bathrooms: 2
- Full bathrooms: 2
Primary bedroom
- Level: Main
Heating
- Forced Air-1, Natural Gas
Cooling
- Air Conditioner, Air Conditioning-Central
Appliances
- Included: Dishwasher-Built-In, Dryer, Microwave Hood Fan, Refrigerator, Gas Stove, Washer
Features
- Flooring: Engineered Wood
- Basement: None, No Basement
Interior area
- Total structure area: 1,192
- Total interior livable area: 1,192 sqft
Property
Parking
- Total spaces: 2
- Parking features: Underground
Features
- Levels: Single Level Apartment,1
- Patio & porch: Patio
- Has view: Yes
- View description: Downtown, View Downtown
Lot
- Size: 276 Square Feet
- Features: Near Public Transit, Shopping Nearby, See Remarks, Public Transportation
Construction
Type & style
- Home type: Apartment
- Property subtype: Apartment, Apartment High Rise
- Attached to another structure: Yes
Materials
- Foundation: Concrete Perimeter
Condition
- Year built: 2000
Community & HOA
Community
- Features: Patio, See Remarks
- Security: Secured Garage/Parking, Secured Parking
HOA
- Has HOA: Yes
- Services included: Caretaker, Exterior Maintenance, Heat, Insur. for Common Areas, Janitorial Common Areas, Landscape/Snow Removal, Parking, Professional Management, Reserve Fund Contribution, Utilities Common Areas, Water/Sewer, See Remarks
Location
- Region: Edmonton
Financial & listing details
- Price per square foot: C$436/sqft
- Date on market: 8/13/2026
- Ownership: Private
Price history
Price history is unavailable.
Public tax history
Tax history is unavailable.
Climate risks
Neighborhood: Garneau
Nearby schools
GreatSchools rating
No schools nearby
We couldn't find any schools near this home.
- C$324,9002 bd2 ba976 sqft11111 82nd Ave NW #607, Edmonton, AB T6G0T3For Sale
- C$--3 bd2 ba-- sqft11111 82nd Ave NW #505, Edmonton, AB T6G0T3Off Market
- C$--2 bd2 ba1k sqft11111 82nd Ave NW #603, Edmonton, AB T6G0T3Off Market
- C$--1 bd2 ba-- sqft11111 82nd Ave NW #202, Edmonton, AB T6G0T3Off Market
- C$--1 bd2 ba864 sqft11111 82nd Ave NW #502, Edmonton, AB T6G0T3Off Market
- C$--3 bd2 ba2.4k sqft11111 82nd Ave NW, Edmonton, AB T6G0T3Off Market
- C$--2 bd1 ba780 sqft11121 82nd Ave NW, Edmonton, AB T6G0T4Off Market
- C$--1 bd1 ba600 sqft11121 82nd Ave NW #AA13A817A, Edmonton, AB T6G0T4Off Market
Similar homes
- C$498,0002 bd2 ba1.4k sqftBelgravia II, Edmonton, AB T6G 0P7For Sale
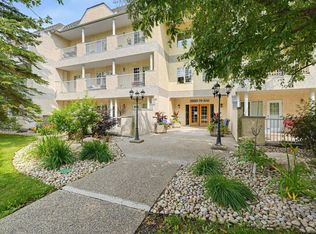 MLS ID #E4502463, Janice L Kosak, MaxWell Challenge Realty. RAE
 - C$450,0003 bd2 ba1.3k sqft11005 80th Ave NW, Edmonton, AB T6G 0R2For Sale
 MLS ID #E4503607, Kristopher J Heuven, MaxWell Challenge Realty. RAE
 - C$519,0004 bd3 ba1.1k sqft10726 70th Ave NW, Edmonton, AB T6H 2G5For Sale
 MLS ID #E4503433, Laura Green, Royal LePage Noralta Real Estate. RAE
 - C$499,9003 bd2 ba985 sqft6261 112a St NW, Edmonton, AB T6H 3K4For Sale
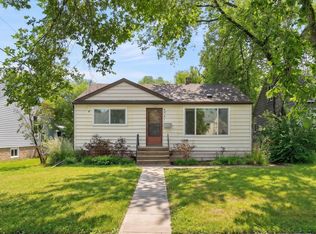 MLS ID #E4503581, Kevin H Rakowski, Century 21 Masters. RAE
 - C$314,9002 bd1 ba917 sqftGarneau Gates, Edmonton, AB T6G 2V6For SaleMLS ID #E4503553, Oleksandr Shyshyn, The E Group Real Estate. RAE
- C$389,9002 bd2 ba1.2k sqftSolstice Off Whyte, Edmonton, AB T6E 1R3For SaleMLS ID #E4503291, Lesa M Patermann, MaxWell Challenge Realty. RAE
- C$469,0002 bd2 ba1.6k sqftBelgravia II, Edmonton, AB T6G 0P7For SaleMLS ID #E4501846, Joseph F Paquette, One Percent Realty. RAE
- C$390,0002 bd2 ba1.1k sqftGarneau Lofts, Edmonton, AB T6E 2E5For SaleMLS ID #E4502560, Chuck Mulholland, Century 21 All Stars Realty Ltd. RAE
- C$375,0002 bd2 ba1k sqftGrandin Manor, Edmonton, AB T5K 2V8For SaleMLS ID #E4503439, Wade W Klimchuk, RE/MAX Excellence. RAE
- C$324,9002 bd2 ba976 sqftProperties On Whyte, Edmonton, AB T6G 0T3For SaleMLS ID #E4496932, Robert J Leishman, RE/MAX Excellence. RAE
- C$374,9002 bd2 ba1k sqftGarneau Gates, Edmonton, AB T6G 2V6For SaleMLS ID #E4494507, Sarah Keats, REMAX River City. RAE
- C$524,9003 bd3 ba1.2k sqft6806 110th St NW, Edmonton, AB T6H 3E7For SaleMLS ID #E4502357, Christopher E Hampson, RE/MAX Excellence. RAE
- C$310,0002 bd3 ba1.2k sqftGarneau Court, Edmonton, AB T6G 0S7For SaleMLS ID #E4501037, Kris Trajano, REMAX River City. RAE
- C$355,9002 bd2 ba890 sqftUniversity Plaza, Edmonton, AB T6G 2X4For SaleMLS ID #E4501748, Patrick C Au, Century 21 Masters. RAE
- C$355,0002 bd2 ba926 sqftUniversity Plaza, Edmonton, AB T6G 2W4For SaleMLS ID #E4497116, Denis L Lamothe, Century 21 Leading. RAE
- C$525,0004 bd2 ba855 sqft11308 73rd Ave NW, Edmonton, AB T6G 0C8For SaleMLS ID #E4501148, Jack E Billingsley, 2% Realty Pro. RAE
- C$449,9003 bd2 ba1.3k sqft11038 84th Ave NW, Edmonton, AB T6G 0V7For SaleMLS ID #E4501012, Chris Proctor, Real Broker. RAE
- C$359,0001 bd2 ba958 sqftUniversity Plaza, Edmonton, AB T6G 2X4For SaleMLS ID #E4502507, Karm S Sidhu, Sutton Premiere Real Estate. RAE
- C$449,9002 bd2 ba1k sqftArthur Condominiums, Edmonton, AB T6E 2H6For SaleMLS ID #E4491368, Jane Li, Top West Realty. RAE
- C$343,8002 bd2 ba965 sqftGrand Scala, Edmonton, AB T6G 0K7For SaleMLS ID #E4502301, Ellen Tam, MaxWell Devonshire Realty. RAE
