Welcome to this beautiful Condo, located in University Plaza. Only minute to university hospital and University campus. This spacious unit offers two bedrooms and two bathrooms, vinyl plank flooring, white cabinets, large patio and underground parking. In-suite laundry complete this unit. Great location close to all amenities and trendy restaurants. Walking distance to parks, LRT. Current lease till May 30 2027
For sale
C$355,000
11109 84th Ave NW #105, Edmonton, AB T6G 2W4
2beds
926sqft
Apartment, Apartment High Rise
Built in 2003
-- sqft lot
$-- Zestimate®
C$383/sqft
C$-- HOA
What's special
Spacious unitTwo bedroomsTwo bathroomsVinyl plank flooringWhite cabinetsLarge patioUnderground parking
- 22 days |
- 17 |
- 0 |
Zillow last checked:
Listing updated:
Listed by:
Denis L Lamothe,
Century 21 Leading
Source: RAE,MLS®#: E4497116
Facts & features
Interior
Bedrooms & bathrooms
- Bedrooms: 2
- Bathrooms: 2
- Full bathrooms: 2
Primary bedroom
- Level: Main
Heating
- Forced Air-1, Natural Gas
Appliances
- Included: Dishwasher-Built-In, Euro Washer/Dryer Combo, Exhaust Fan, Refrigerator, Electric Stove
Features
- Ceiling 9 ft., No Smoking Home
- Flooring: Vinyl Plank
- Windows: Window Coverings, Vinyl Windows
- Basement: See Remarks
Interior area
- Total structure area: 926
- Total interior livable area: 926.03 sqft
Property
Parking
- Total spaces: 1
- Parking features: Underground, Garage Opener
Features
- Levels: Single Level Apartment,1
- Patio & porch: Patio
Lot
- Size: 331 Square Feet
- Features: Schools, Shopping Nearby
Details
- Other equipment: Intercom
Construction
Type & style
- Home type: Apartment
- Property subtype: Apartment, Apartment High Rise
- Attached to another structure: Yes
Materials
- Foundation: Concrete Perimeter
Condition
- Year built: 2003
Community & HOA
Community
- Features: Ceiling 9 ft., Intercom, No Smoking Home, Patio, Gated, Gated Community
- Security: Secured Garage/Parking, Security Door, Secured Parking
HOA
- Has HOA: Yes
- Services included: Amenities w/Condo, Caretaker, Exterior Maintenance, Janitorial Common Areas, Landscape/Snow Removal, Parking, Professional Management, Reserve Fund Contribution, Utilities Common Areas, Water/Sewer
Location
- Region: Edmonton
Financial & listing details
- Price per square foot: C$383/sqft
- Date on market: 7/4/2026
- Ownership: Private
Denis L Lamothe
Denis L Lamothe
By pressing Contact Agent, you agree that the real estate professional identified above may call/text you about your search, which may involve use of automated means and pre-recorded/artificial voices. You don't need to consent as a condition of buying any property, goods, or services. Message/data rates may apply. You also agree to our Terms of Use. Zillow does not endorse any real estate professionals. We may share information about your recent and future site activity with your agent to help them understand what you're looking for in a home.
Price history
Price history is unavailable.
Public tax history
Tax history is unavailable.
Climate risks
Neighborhood: Garneau
Nearby schools
GreatSchools rating
No schools nearby
We couldn't find any schools near this home.
- C$299,5002 bd2 ba693 sqft11103 84th Ave NW #302, Edmonton, AB T6G2X4For Sale
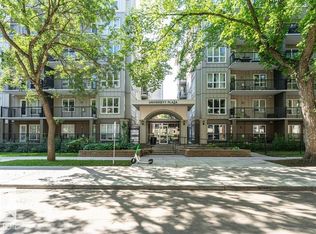
- C$354,9002 bd2 ba890 sqft11103 84th Ave NW #203, Edmonton, AB T6G2X4For Sale

- C$308,8882 bd2 ba695 sqft11103 84th Ave NW #502, Edmonton, AB T6G2X4For Sale
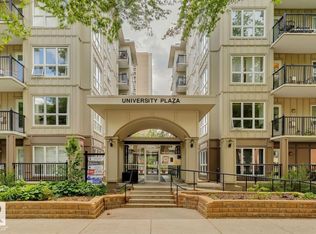
- C$--3 bd1 ba-- sqft11103 84th Ave NW #404, Edmonton, AB T6G2X4Off Market
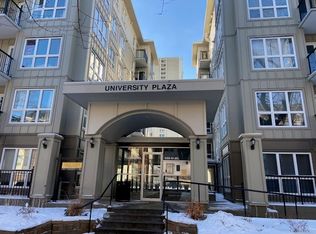
- C$299,8001 bd2 ba694 sqft11103 84th Ave NW #102, Edmonton, AB T6G2X4For Sale
- C$--1 bd1 ba-- sqft11104 84th Ave NW #1-BEDROOM, Edmonton, AB T6G2R4Off Market
- C$--2 bd1 ba-- sqft11104 84th Ave NW #2B-1BA, Edmonton, AB T6G2R4Off Market
- C$--1 bd1 ba-- sqft11104 84th Ave NW #460998, Edmonton, AB T6G2R4Off Market
Similar homes
- C$339,9002 bd2 ba1k sqftGrandin Manor, Edmonton, AB T5K 2V8For Sale
 MLS ID #E4498905, Dave D Pon, REMAX River City. RAE
 - C$370,0002 bd2 ba1.1k sqftRailtown On The Park, Edmonton, AB T5K 2Y8For Sale
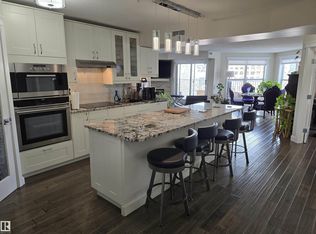 MLS ID #E4480903, Greg Steele, RE/MAX Excellence. RAE
 - C$319,9002 bd2 ba840 sqftFox Two, Edmonton, AB T5J 0E9For Sale
 MLS ID #E4490688, Kit Yu, Nationwide Realty Corp. RAE
 - C$265,0002 bd1 ba1k sqftHampton Village, Edmonton, AB T6G 0R4For Sale
 MLS ID #E4481349, Kelvin B Vandasselaar, RE/MAX Real Estate. RAE
 - C$269,9002 bd2 ba1k sqftGates On Twelfth, Edmonton, AB T5K 1M1For SaleMLS ID #E4485364, Aneta Jakuszyk, MaxWell Challenge Realty. RAE
- C$305,0002 bd2 ba1.2k sqftGates On 117th, Edmonton, AB T5H 0A8For SaleMLS ID #E4485365, Stephanie Martin-Rawluk, Century 21 Masters. RAE
- C$234,9002 bd1 ba795 sqftCentury The, Edmonton, AB T5J 1A7For SaleMLS ID #E4499868, Ian Choi, MaxWell Polaris. RAE
- C$199,0002 bd2 ba1k sqftMelrose Gardens, Edmonton, AB T6C 4R2For SaleMLS ID #E4499389, Andy J Verhagen, RE/MAX Elite. RAE
- C$259,9002 bd2 ba1.2k sqftGarneau Mews, Edmonton, AB T6G 0V1For SaleMLS ID #E4490606, Steve Lount, Century 21 All Stars Realty Ltd. RAE
- C$279,8882 bd2 ba1.1k sqftTop Of The Valley, Edmonton, AB T5N 3X8For SaleMLS ID #E4481508, Abe Sleiman, Royal Lepage Arteam Realty. RAE
- C$225,0002 bd2 ba936 sqftVictoria Promenade, Edmonton, AB T5K 2G3For SaleMLS ID #E4481190, Bill Reid, Homes & Gardens Real Estate Limited. RAE
- C$195,0002 bd2 ba930 sqftSouthview Court, Edmonton, AB T6H 0R5For SaleMLS ID #E4498846, Mark Clericuzio, The Foundry Real Estate Company Ltd. RAE
- C$234,9002 bd2 ba795 sqftRiver Vista, Edmonton, AB T5K 0B7For SaleMLS ID #E4492927, Courtney M Boyd, RE/MAX Professionals. RAE
- C$249,9002 bd2 ba1k sqftMaxx Urban Living, Edmonton, AB T5H 0C6For SaleMLS ID #E4490992, Peddy P Tsui, Century 21 All Stars Realty Ltd. RAE
- C$208,9992 bd2 ba927 sqftParkview On 116Th, Edmonton, AB T5K 1W3For SaleMLS ID #E4497274, Chu Jiang, Jaffer Realty Inc. RAE
- C$198,8881 bd1 ba731 sqftVarscona Tower, Edmonton, AB T6G 0T9For SaleMLS ID #E4498201, Lindsey Page, 2% Realty Pro. RAE
- C$185,0002 bd2 ba861 sqftCapital Centre, Edmonton, AB T5J 3M5For SaleMLS ID #E4495295, Donna A Kliachik, NOW Real Estate Group. RAE
- C$190,0002 bd2 ba802 sqftTower On The Park, Edmonton, AB T5K 2M1For SaleMLS ID #E4485982, Jeffrey C Lewis, RE/MAX Elite. RAE
- C$189,0002 bd2 ba809 sqftSomerset (Callingwood So), Edmonton, AB T5T 6Y5For SaleMLS ID #E4495886, Gary E Dvorkin, RE/MAX Excellence. RAE
- C$213,8002 bd1 ba885 sqftCrestview Towers, Edmonton, AB T5K 1L5For SaleMLS ID #E4484122, Jerry Dobri, MaxWell Devonshire Realty. RAE
