LOCATION, LOCATION, LOCATION!!! Railtown on the Park. THIS COMPLETELY RENOVATED 1141 sq. ft. 2 bedroom 2 bathroom condo is conveniently located close to the LRT, shopping, downtown, the River valley trails & the U of A. Numerous recent upgrades include the Kitchen redesign with an open floor plan, large island, pantry, granite counter tops, S/S appliances. Corner gas fireplace. 3 piece ensuite with a linen closet. 4 piece bathroom next to the 2nd bedroom with a vessel sink. Granite counters in both bathrooms. Engineered hardwood throughout except for tile in the bathrooms. Newer paint, baseboards, solid core doors, California knock down ceilings. Gas BBQ hook-up on your massive, private, covered Northeast City Skyline View balcony. Included: counter top induction stove, built-in oven, built-in microwave, fridge, dishwasher, washer, dryer, all window coverings, A/C. TWO UNDERGROUND PARKING UNITS 190, 175 Actual #'s 102, 87, with storage in front of 102. GYM & Guest Suite in building.
For sale
C$370,000
10311 111th St NW #404, Edmonton, AB T5K 2Y8
2beds
1,140sqft
Apartment, Lowrise Apartment
Built in 2003
-- sqft lot
$-- Zestimate®
C$324/sqft
C$-- HOA
What's special
Large islandGranite counter topsCorner gas fireplaceNewer paintSolid core doorsCalifornia knock down ceilingsCounter top induction stove
- 96 days |
- 8 |
- 0 |
Zillow last checked:
Listing updated:
Listed by:
Greg Steele,
RE/MAX Excellence
Source: RAE,MLS®#: E4480903
Facts & features
Interior
Bedrooms & bathrooms
- Bedrooms: 2
- Bathrooms: 2
- Full bathrooms: 2
Primary bedroom
- Level: Main
Heating
- Forced Air-1, Natural Gas
Cooling
- Air Conditioner, Air Conditioning-Central
Appliances
- Included: Dishwasher-Built-In, Dryer, Exhaust Fan, Oven-Built-In, Refrigerator, Electric Cooktop, Washer
Features
- Closet Organizers, No Animal Home, No Smoking Home, Storage, Television Connection
- Flooring: Ceramic Tile, Engineered Wood
- Windows: Window Coverings, Vinyl Windows
- Basement: None, No Basement
Interior area
- Total structure area: 1,140
- Total interior livable area: 1,140 sqft
Property
Parking
- Parking features: Heated Garage, Parkade, Underground, Guest, Parking-Visitor
Features
- Levels: Single Level Apartment,1
- Exterior features: Low Maintenance Landscape
- Has view: Yes
- View description: City, Downtown, View City, View Downtown
Lot
- Size: 553 Square Feet
- Features: Low Maintenance Landscape, Park/Reserve, Near Public Transit, Schools, Shopping Nearby, Public Transportation
Details
- Other equipment: Intercom
Construction
Type & style
- Home type: Apartment
- Property subtype: Apartment, Lowrise Apartment
- Attached to another structure: Yes
Materials
- Foundation: Concrete Perimeter
- Roof: Asphalt
Condition
- Year built: 2003
Community & HOA
Community
- Features: Closet Organizers, Intercom, No Animal Home, No Smoking Home, Storage-In-Suite, Television Connection
- Security: Secured Garage/Parking, Security Door, Secured Parking
HOA
- Has HOA: Yes
- Services included: Amenities w/Condo, Exterior Maintenance, Insur. for Common Areas, Janitorial Common Areas, Landscape/Snow Removal, Parking, Professional Management, Reserve Fund Contribution, Water/Sewer
Location
- Region: Edmonton
Financial & listing details
- Price per square foot: C$324/sqft
- Date on market: 4/7/2026
- Ownership: Condo Property
Greg Steele
Greg Steele
By pressing Contact Agent, you agree that the real estate professional identified above may call/text you about your search, which may involve use of automated means and pre-recorded/artificial voices. You don't need to consent as a condition of buying any property, goods, or services. Message/data rates may apply. You also agree to our Terms of Use. Zillow does not endorse any real estate professionals. We may share information about your recent and future site activity with your agent to help them understand what you're looking for in a home.
Price history
Price history is unavailable.
Public tax history
Tax history is unavailable.
Climate risks
Neighborhood: Downtown
Nearby schools
GreatSchools rating
No schools nearby
We couldn't find any schools near this home.
- C$226,5001 bd2 ba872 sqft10311 111th St NW #515, Edmonton, AB T5K2Y8For Sale

- C$328,8882 bd2 ba1.1k sqft10311 111th St NW #112, Edmonton, AB T5K2Y8For Sale
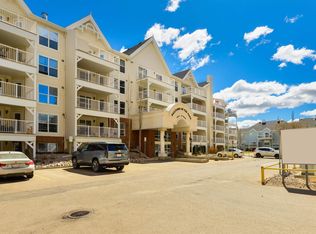
- C$199,9001 bd1 ba845 sqft10311 111th St NW #417, Edmonton, AB T5K2Y8For Sale
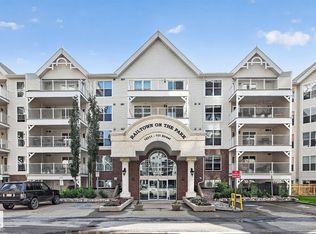
- C$--1 bd1 ba880 sqft10311 111th St NW #310, Edmonton, AB T5K2Y8Off Market
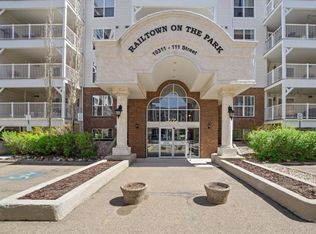
- C$1,9501 bd2 ba900 sqft10311 111th St NW #406, Edmonton, AB T5K2Y8For Rent
- C$--2 bd2 ba1.1k sqft10311 111th St NW #302, Edmonton, AB T5K2Y8Off Market
- C$--2 bd2 ba1.1k sqft10303 111th St NW #811, Edmonton, AB T5K0C6Off Market
- C$--2 bd2 ba1.1k sqft10303 111th St NW #511, Edmonton, AB T5K0C6Off Market
Similar homes
- C$334,9002 bd2 ba975 sqftAlta Vista South, Edmonton, AB T5K 0C6For Sale
 MLS ID #E4493869, Erin Holowach, ComFree. RAE
 - C$349,9002 bd2 ba1k sqftTraditions, Edmonton, AB T5K 1T8For Sale
 MLS ID #E4476699, Christopher E Hampson, RE/MAX Excellence. RAE
 - C$375,0002 bd2 ba1.5k sqftRailtown Estates, Edmonton, AB T5K 2V5For Sale
 MLS ID #E4490397, Curtis J Leibel, MaxWell Devonshire Realty. RAE
 - C$355,0002 bd2 ba926 sqftUniversity Plaza, Edmonton, AB T6G 2W4For Sale
 MLS ID #E4497116, Denis L Lamothe, Century 21 Leading. RAE
 - C$269,9002 bd2 ba1k sqftGates On Twelfth, Edmonton, AB T5K 1M1For SaleMLS ID #E4485364, Aneta Jakuszyk, MaxWell Challenge Realty. RAE
- C$305,0002 bd2 ba1.2k sqftGates On 117th, Edmonton, AB T5H 0A8For SaleMLS ID #E4485365, Stephanie Martin-Rawluk, Century 21 Masters. RAE
- C$279,9002 bd2 ba1.4k sqftMcdougall Place, Edmonton, AB T5K 2K3For SaleMLS ID #E4496290, Greg Steele, RE/MAX Excellence. RAE
- C$185,0002 bd2 ba861 sqftCapital Centre, Edmonton, AB T5J 3M5For SaleMLS ID #E4495295, Donna A Kliachik, NOW Real Estate Group. RAE
- C$219,9992 bd2 ba927 sqftParkview On 116Th, Edmonton, AB T5K 1W3For SaleMLS ID #E4497274, Chu Jiang, Jaffer Realty Inc. RAE
- C$330,0003 bd4 ba1.1k sqftHolland Gardens, Edmonton, AB T5A 0A1For SaleMLS ID #E4498495, Rachel S Fung, MaxWell Polaris. RAE
- C$369,9002 bd2 ba1.4k sqftMagrath Mansion, Edmonton, AB T6R 3T7For SaleMLS ID #E4487587, Dave D Pon, REMAX River City. RAE
- C$225,0002 bd2 ba936 sqftVictoria Promenade, Edmonton, AB T5K 2G3For SaleMLS ID #E4481190, Bill Reid, Homes & Gardens Real Estate Limited. RAE
- C$325,0002 bd2 ba981 sqftNo Name, Edmonton, AB T5N 1K8For SaleMLS ID #E4483095, Johnny V Bede, MaxWell Progressive. RAE
- C$359,0003 bd2 ba1.1k sqft10226 152nd St NW, Edmonton, AB T5P 1Y2For SaleMLS ID #E4486294, Kris Trajano, REMAX River City. RAE
- C$279,8882 bd2 ba1.1k sqftTop Of The Valley, Edmonton, AB T5N 3X8For SaleMLS ID #E4481508, Abe Sleiman, Royal Lepage Arteam Realty. RAE
- C$190,0002 bd2 ba802 sqftTower On The Park, Edmonton, AB T5K 2M1For SaleMLS ID #E4485982, Jeffrey C Lewis, RE/MAX Elite. RAE
- C$185,5002 bd1 ba829 sqftProvidence I, Edmonton, AB T5K 1Z6For SaleMLS ID #E4493753, Matthews Quitiviz, 2% Realty Pro. RAE
- C$231,0002 bd1 ba672 sqftQuest, Edmonton, AB T5J 0C2For SaleMLS ID #E4477635, Rebecca D Giesbrecht, The Good Real Estate Company. RAE
- C$279,9002 bd3 ba1.2k sqftTerrace 84, Edmonton, AB T6E 2H4For SaleMLS ID #E4492344, Curtis J Leibel, MaxWell Devonshire Realty. RAE
- C$523,0002 bd2 ba1.4k sqftCreek Side, Edmonton, AB T6C 4R3For SaleMLS ID #E4497254, Franco Maione, Real Broker. RAE
- Alberta
- Division No. 11
- Edmonton
- T5K 2Y8
- Downtown
- 10311 111th St NW Unit 404
Nearby cities
Nearby neighborhoods
Nearby zip codes
Other Edmonton Topics
