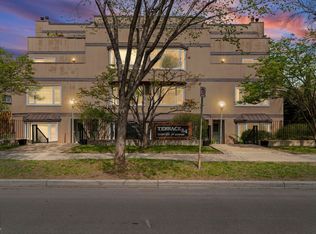
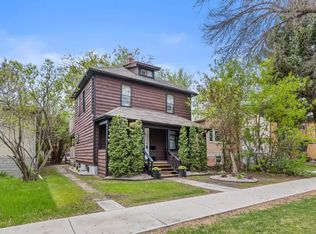
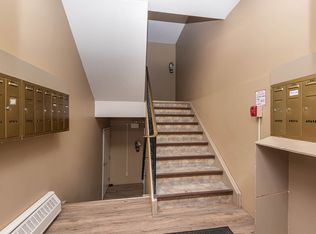
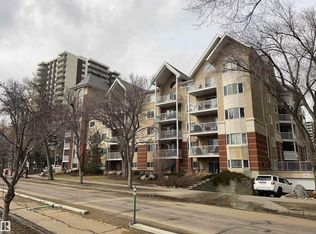
SUBSTANTIAL renovations and move-in ready 2 story condo in the heart of Strathcona. Great investment property being just blocks from Whyte Avenue, U of A campus and other great amenities. Rare 1200+ sq ft END unit. New high end laminate flooring throughout main floor. Brand new kitchen with custom cabinets and quartz countertops. Renovated 2 piece bathroom to finish off main floor. Upstairs has new carpet throughout the halls and 2 large bedrooms. Primary bedroom is oversized with 2 double closets and bonus 2 piece ensuite. There is also a 4 piece bathroom upstairs and big laundry/storage room with stacked washer/dryer . South facing unit across from a schoolyard with a quaint yard out front. Front and rear entry on main floor; rear entry leading directly to 2 outdoor parking stalls.
For sale
C$267,500
10524 84th Ave NW, Edmonton, AB T6E 2H4
2beds
1,231sqft
Apartment, Lowrise Apartment
Built in 1980
-- sqft lot
$-- Zestimate®
C$217/sqft
C$-- HOA
What's special
South facing unitQuaint yard out front
- 88 days
- 18
- 1
Zillow last checked:
Listing updated:
Listed by:
Curtis J Leibel,
MaxWell Devonshire Realty,
Luke A Flanagan,
MaxWell Devonshire Realty
Source: RAE,MLS®#: E4492344
Facts & features
Interior
Bedrooms & bathrooms
- Bedrooms: 2
- Bathrooms: 3
- Full bathrooms: 1
- 1/2 bathrooms: 2
Primary bedroom
- Level: Upper
Heating
- Hot Water, Natural Gas
Appliances
- Included: Dishwasher-Built-In, Dryer, Microwave Hood Fan, Refrigerator, Electric Stove, Washer
Features
- Flooring: Carpet, Laminate Flooring
- Basement: None, No Basement
- Fireplace features: Wood Burning
Interior area
- Total structure area: 1,231
- Total interior livable area: 1,231 sqft
Property
Parking
- Parking features: 2 Outdoor Stalls
Features
- Levels: Multi Level Apartment,2
- Exterior features: Landscaped, Playground Nearby
Lot
- Features: Landscaped, Picnic Area, Playground Nearby, Near Public Transit, Schools, Shopping Nearby, Public Transportation
Construction
Type & style
- Home type: Apartment
- Property subtype: Apartment, Lowrise Apartment
- Attached to another structure: Yes
Materials
- Foundation: Concrete Perimeter
Condition
- Year built: 1980
Community & HOA
Community
- Features: See Remarks
HOA
- Has HOA: Yes
- Services included: Exterior Maintenance, Heat, Insur. for Common Areas, Landscape/Snow Removal, Parking, Professional Management, Reserve Fund Contribution, Water/Sewer
Location
- Region: Edmonton
Financial & listing details
- Price per square foot: C$217/sqft
- Date on market: 6/6/2026
- Ownership: Private
Price history
Price history is unavailable.
Public tax history
Tax history is unavailable.
Climate risks
Neighborhood: Strathcona
Nearby schools
GreatSchools rating
No schools nearby
We couldn't find any schools near this home.
Similar homes
- C$259,9002 bd1 ba1k sqftHampton Village, Edmonton, AB T6G 0R4For Sale
 MLS ID #E4503405, Kelvin B Vandasselaar, RE/MAX Real Estate. RAE
 - C$279,9002 bd2 ba1.4k sqftMcdougall Place, Edmonton, AB T5K 2K3For Sale
 MLS ID #E4496290, Greg Steele, RE/MAX Excellence. RAE
 - C$199,9002 bd2 ba936 sqftVictoria Promenade, Edmonton, AB T5K 2G3For Sale
 MLS ID #E4506492, Bill Reid, Homes & Gardens Real Estate Limited. RAE
 - C$254,9002 bd2 ba1k sqftGates On Twelfth, Edmonton, AB T5K 1M1For Sale
 MLS ID #E4485364, Aneta Jakuszyk, MaxWell Challenge Realty. RAE
