Excellent find,3 bedroom townhouse, 1200 sq ft with single attached garage. Complex has newer windows. This townhouse has a private back yard, fully fenced with brick patio. Primary bedroom with double doors and sun deck. All bedrooms are generous in size. A very spacious living and dining room with a large kitchen. Basement has a good size rec room and laundry. Very well managed complex and this property come with an apple tree. Great access to All freeways and all amenities.
For sale
C$239,900
3236 130a Ave NW, Edmonton, AB T5A 3K3
3beds
1,280sqft
Townhouse
Built in 1976
2,831 Square Feet Lot
$-- Zestimate®
C$187/sqft
C$-- HOA
What's special
Single attached garageFully fencedBrick patioSun deckLarge kitchenApple tree
- 1 day |
- 12 |
- 0 |
Zillow last checked:
Listing updated:
Listed by:
Denis L Lamothe,
Century 21 Leading
Source: RAE,MLS®#: E4502992
Facts & features
Interior
Bedrooms & bathrooms
- Bedrooms: 3
- Bathrooms: 2
- Full bathrooms: 1
- 1/2 bathrooms: 1
Primary bedroom
- Level: Upper
Family room
- Level: Basement
Heating
- Forced Air-1, Natural Gas
Cooling
- Fan-Ceiling
Appliances
- Included: Dishwasher-Built-In, Dryer, Exhaust Fan, Refrigerator, Electric Stove, Washer
Features
- No Smoking Home
- Flooring: Carpet, Laminate Flooring
- Windows: Window Coverings, Vinyl Windows
- Basement: Full, Finished
Interior area
- Total structure area: 1,280
- Total interior livable area: 1,280 sqft
Property
Parking
- Total spaces: 1
- Parking features: Single Garage Attached, Garage Control, Garage Opener
- Attached garage spaces: 1
Features
- Levels: 2 Storey,3
- Patio & porch: Deck
- Exterior features: Backs Onto Park/Trees, Low Maintenance Landscape, Playground Nearby
- Fencing: Fenced
Lot
- Size: 2,831 Square Feet
- Features: Backs Onto Park/Trees, Near Golf Course, Low Maintenance Landscape, Playground Nearby, Near Public Transit, Schools, Shopping Nearby, Golf Nearby, Public Transportation
- Residential vegetation: Fruit Trees/Shrubs
Construction
Type & style
- Home type: Townhouse
- Property subtype: Townhouse
Materials
- Foundation: Concrete Perimeter
- Roof: Asphalt
Condition
- Year built: 1976
Community & HOA
Community
- Features: Deck, No Smoking Home
HOA
- Has HOA: Yes
- Services included: Amenities w/Condo, Exterior Maintenance, Insur. for Common Areas, Landscape/Snow Removal, Professional Management, Reserve Fund Contribution, Utilities Common Areas
Location
- Region: Edmonton
Financial & listing details
- Price per square foot: C$187/sqft
- Date on market: 8/10/2026
- Ownership: Private
Price history
Price history is unavailable.
Public tax history
Tax history is unavailable.
Climate risks
Neighborhood: Claireview
Nearby schools
GreatSchools rating
No schools nearby
We couldn't find any schools near this home.
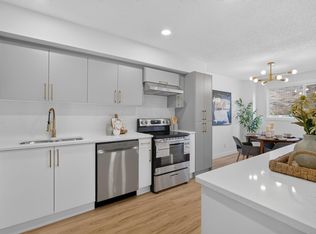
- C$300,0003 bd2 ba1.2k sqft3320 130a Ave NW, Edmonton, AB T5A3K3For Sale
- C$374,9004 bd3 ba1.2k sqft13050 32a St NW, Edmonton, AB T5A3E5For Sale

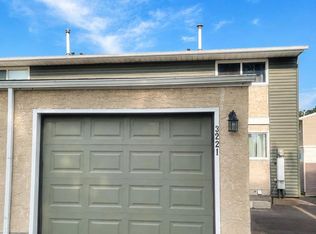
- C$269,9003 bd3 ba1.2k sqft3221 132a Ave NW, Edmonton, AB T5A3K4For Sale
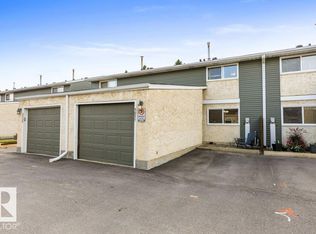
- C$199,9003 bd3 ba1.3k sqft3237 132a Ave NW, Edmonton, AB T5A3K4For Sale
- C$--4 bd2 ba1.2k sqft3110 130a Ave NW, Edmonton, AB T5A3B7Off Market
- C$--3 bd4 ba1.4k sqft13108 35th St NW, Edmonton, AB T5A5C8Off Market
- C$--3 bd2 ba979 sqft10B Clareview Vlg NW, Edmonton, AB T5A3P2Off Market
- C$279,0004 bd2 ba946 sqft13114 30th St NW, Edmonton, AB T5A3A2For Sale
Similar homes
- C$239,0003 bd2 ba1.2k sqftClaregreen Square, Edmonton, AB T5A 3L9For Sale
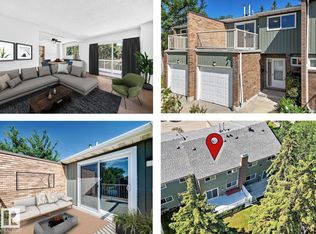 MLS ID #E4502798, Kelly Burk, Royal Lepage Arteam Realty. RAE
 - C$250,0003 bd3 ba1.2k sqftClaregreen Square, Edmonton, AB T5A 3L9For Sale
 MLS ID #E4502910, Kent Albert Casido, Rite Realty. RAE
 - C$199,9003 bd3 ba1.3k sqftBrook Haven, Edmonton, AB T5A 3K4For SaleMLS ID #E4502738, Erin L Willman, RE/MAX Elite. RAE
- C$229,7023 bd2 ba965 sqftHomestead Gardens, Edmonton, AB T5A 3K9For Sale
 MLS ID #E4502622, Scott J Macmillan, RE/MAX Elite. RAE
 - C$229,0003 bd2 ba1k sqftHomestead Village, Edmonton, AB T5A 2Y2For SaleMLS ID #E4502503, Kelly O'Connor, RE/MAX Elite. RAE
- C$214,9003 bd2 ba953 sqftWest Hermitage Place, Edmonton, AB T5A 2X7For SaleMLS ID #E4502654, Samantha L Sajjad, MaxWell Devonshire Realty. RAE
- C$300,0003 bd2 ba1.2k sqftClaregreen Mews, Edmonton, AB T5A 3K3For SaleMLS ID #E4501392, David M Estephan, KIC Realty. RAE
- C$239,9994 bd2 ba1.1k sqftSifton Park Ravine, Edmonton, AB T5A 3L5For SaleMLS ID #E4500721, Shelby Rehman, RE/MAX Real Estate. RAE
- C$269,9003 bd3 ba1.2k sqftBrook Haven, Edmonton, AB T5A 3K4For SaleMLS ID #E4500046, Aqsa Chaudhry, MaxWell Polaris. RAE
- C$239,9004 bd2 ba1k sqftSifton Park Ravine, Edmonton, AB T5A 3L5For SaleMLS ID #E4494951, Sharon M Josey, REMAX River City. RAE
- C$257,9003 bd2 ba1k sqftSifton Park Ravine, Edmonton, AB T5A 3L5For SaleMLS ID #E4500219, Matthew A Bennett, Royal LePage Noralta Real Estate. RAE
- C$210,0003 bd1 ba947 sqftClareview Lane, Edmonton, AB T5A 3S6For SaleMLS ID #E4502148, Rachel E Strachan, Exp Realty. RAE
- C$250,0003 bd3 ba1.1k sqftCedarwood Village, Edmonton, AB T5Y 1H4For SaleMLS ID #E4499577, David Demian, RE/MAX Real Estate. RAE
- C$225,8003 bd2 ba1k sqftSifton Park Ravine, Edmonton, AB T5A 3L5For SaleMLS ID #E4500024, Mani Bagga, Royal Lepage Magna. RAE
- C$258,9003 bd2 ba1.1k sqftWoodborough Way, Edmonton, AB T5Y 1N2For SaleMLS ID #E4499808, Anna Trojanowicz, Century 21 All Stars Realty Ltd. RAE
- C$234,5003 bd2 ba1k sqftCedarwood Village, Edmonton, AB T5Y 1H1For SaleMLS ID #E4500898, Gregory L Warwa, Royal LePage Noralta Real Estate. RAE
- C$234,9003 bd2 ba943 sqftHomestead Gardens, Edmonton, AB T5A 3K8For SaleMLS ID #E4494525, Evan Cochlin, MaxWell Challenge Realty. RAE
- C$219,9003 bd2 ba1k sqftCedarwood Village, Edmonton, AB T5Y 1H2For SaleMLS ID #E4502038, Parm Mann, Royal Lepage Arteam Realty. RAE
- C$225,0002 bd2 ba1k sqftClareview Courts, Edmonton, AB T5Y 3E8For SaleMLS ID #E4502951, Aleks S Radojcic, REMAX River City. RAE
- C$219,9003 bd2 ba1.1k sqftKnights Bridge (Hairsine), Edmonton, AB T5Y 2B2For SaleMLS ID #E4498197, Sergio Maione, RE/MAX Elite. RAE
