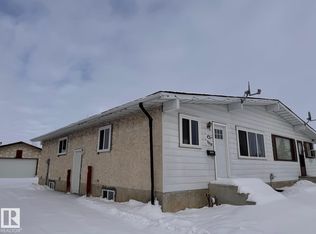
Welcome to this spacious and well-maintained 3-bedroom, 3-bathroom townhome condo in a convenient location close to all amenities. This renovated home is already tenanted and ready to go as a income generating property! End unit with no neighbors on one side for extra privac. Featuring an attached garage with visitor parking stall conveniently located right beside it, for extra parking space! The generous floor plan offers spacious bedrooms, including a primary suite with its ownwalk in closet and 2-piece ensuite. The living room is huge with large windows that drench the home in natural light. The finished basement provides additional living space with a cozy recreation room highlighted by a corner fireplace—perfect for relaxing or entertaining. An excellent opportunity for first-time buyers, families, or investors looking for comfort, space, and convenience.
For sale
C$269,900
3221 132a Ave NW, Edmonton, AB T5A 3K4
3beds
1,244sqft
Townhouse
Built in 1977
2,844 Square Feet Lot
$-- Zestimate®
C$217/sqft
C$-- HOA
What's special
Attached garageGenerous floor planSpacious bedrooms
- 1 day |
- 23 |
- 0 |
Zillow last checked:
Listing updated:
Listed by:
Aqsa Chaudhry,
MaxWell Polaris
Source: RAE,MLS®#: E4500046
Facts & features
Interior
Bedrooms & bathrooms
- Bedrooms: 3
- Bathrooms: 3
- Full bathrooms: 1
- 1/2 bathrooms: 2
Primary bedroom
- Level: Upper
Heating
- Forced Air-1, Natural Gas
Appliances
- Included: Dishwasher-Built-In, Dryer, Refrigerator, Electric Stove, Washer
Features
- Flooring: Carpet, Vinyl Plank
- Basement: Full, Finished
Interior area
- Total structure area: 1,244
- Total interior livable area: 1,244 sqft
Property
Parking
- Total spaces: 1
- Parking features: Single Garage Attached, Guest, Parking-Visitor
- Attached garage spaces: 1
Features
- Levels: 2 Storey,3
- Patio & porch: Patio
- Fencing: Fenced
Lot
- Size: 2,844 Square Feet
Construction
Type & style
- Home type: Townhouse
- Property subtype: Townhouse
Materials
- Foundation: Concrete Perimeter
- Roof: Asphalt
Condition
- Year built: 1977
Community & HOA
Community
- Features: Patio
HOA
- Has HOA: Yes
- Services included: Exterior Maintenance
Location
- Region: Edmonton
Financial & listing details
- Price per square foot: C$217/sqft
- Date on market: 7/22/2026
- Ownership: Condo Property
Aqsa Chaudhry
Aqsa Chaudhry
By pressing Contact Agent, you agree that the real estate professional identified above may call/text you about your search, which may involve use of automated means and pre-recorded/artificial voices. You don't need to consent as a condition of buying any property, goods, or services. Message/data rates may apply. You also agree to our Terms of Use. Zillow does not endorse any real estate professionals. We may share information about your recent and future site activity with your agent to help them understand what you're looking for in a home.
Price history
Price history is unavailable.
Public tax history
Tax history is unavailable.
Climate risks
Neighborhood: Claireview
Nearby schools
GreatSchools rating
No schools nearby
We couldn't find any schools near this home.
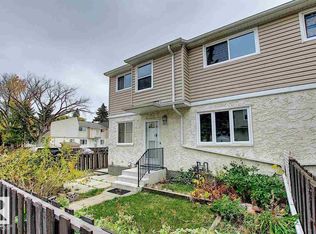
- C$195,0003 bd2 ba922 sqft11F Clareview Vlg NW, Edmonton, AB T5A3P2For Sale
- C$--3 bd2 ba979 sqft10B Clareview Vlg NW, Edmonton, AB T5A3P2Off Market
- C$374,9004 bd3 ba1.2k sqft13050 32a St NW, Edmonton, AB T5A3E5For Sale

- C$199,8883 bd2 ba1k sqft9 B Clareview Vl NW, Edmonton, AB T5A3P2For Sale

- C$279,0004 bd2 ba946 sqft13114 30th St NW, Edmonton, AB T5A3A2For Sale
- C$299,9003 bd2 ba1.1k sqft3015 131st Ave NW, Edmonton, AB T5A2Y9For Sale
- C$--4 bd2 ba1.2k sqft3110 130a Ave NW, Edmonton, AB T5A3B7Off Market
- C$279,0004 bd2 ba1k sqft2910 132a Ave NW, Edmonton, AB T5A2Z3For Sale
Similar homes
- C$225,8003 bd2 ba1k sqftSifton Park Ravine, Edmonton, AB T5A 3L5For Sale
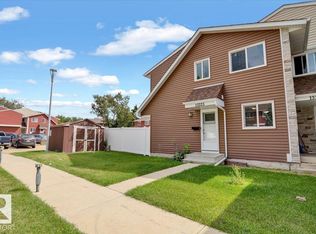 MLS ID #E4500024, Mani Bagga, Royal Lepage Magna. RAE
 - C$275,0003 bd3 ba1.3k sqftVictory Village, Edmonton, AB T5Y 2S3For Sale
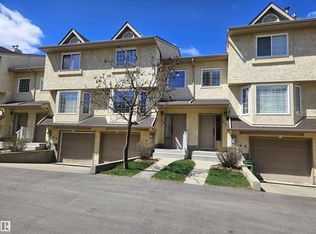 MLS ID #E4486505, Jack E Billingsley, 2% Realty Pro. RAE
 - C$279,0004 bd2 ba1k sqft2910 132a Ave NW, Edmonton, AB T5A 2Z3For Sale
 MLS ID #E4494881, Ketan Asodariya, Exp Realty. RAE
 - C$244,8003 bd2 ba1.2k sqftAmberwood, Edmonton, AB T6L 1V9For Sale
 MLS ID #E4499847, Gary E Dvorkin, RE/MAX Excellence. RAE
 - C$219,9993 bd2 ba1.2k sqftVillage On The Green, Edmonton, AB T5A 1H2For SaleMLS ID #E4498143, Ryan Mracek, Keylo.ca. RAE
- C$297,5003 bd3 ba1.1k sqftBrio, Edmonton, AB T5Z 0H4For SaleMLS ID #E4492234, Todd W Bradley, Royal Lepage Arteam Realty. RAE
- C$233,0003 bd2 ba1.1k sqftSteele Heights Condo, Edmonton, AB T5A 3R1For SaleMLS ID #E4486918, Leslie Jia, Homes & Gardens Real Estate Limited. RAE
- C$225,0003 bd2 ba1.1k sqftRoseland Village, Edmonton, AB T5E 5R6For SaleMLS ID #E4490078, Barry D Candelora, MaxWell Polaris. RAE
- C$285,0004 bd3 ba1.4k sqftBellwether Park Townhomes, Edmonton, AB T5L 3R2For SaleMLS ID #E4497497, Syndon E Brown, MaxWell Challenge Realty. RAE
- C$199,9002 bd3 ba1k sqftRidge Pointe, Edmonton, AB T5A 4M7For SaleMLS ID #E4497686, Brandon C Harel-Watson, 2% Realty Pro. RAE
- C$330,0003 bd3 ba1k sqft14411 31st St NW, Edmonton, AB T5Y 1Z1For SaleMLS ID #E4497966, Dave B Johnston, REMAX River City. RAE
- C$250,0003 bd3 ba1.3k sqftCrawford Park Est, Edmonton, AB T6L 6R6For SaleMLS ID #E4485801, Joel P Teeling, REMAX River City. RAE
- C$275,0004 bd3 ba1.4k sqft11724 88th St NW, Edmonton, AB T5B 3R7For SaleMLS ID #E4484381, Cheryl Godin, Royal LePage Noralta Real Estate. RAE
- C$239,0003 bd2 ba653 sqft12727 B 121st St NW, Edmonton, AB T5L 0A8For SaleMLS ID #E4497318, Erin Holowach, ComFree. RAE
- C$279,9002 bd2 ba1.4k sqftMcdougall Place, Edmonton, AB T5K 2K3For SaleMLS ID #E4496290, Greg Steele, RE/MAX Excellence. RAE
- C$309,9993 bd3 ba1.2k sqftLa Privada, Edmonton, AB T5T 5Z4For SaleMLS ID #E4497541, Matthew A Bennett, Royal LePage Noralta Real Estate. RAE
- C$298,0003 bd3 ba1.2k sqftEdge at Blackburne The, Edmonton, AB T6W 1H1For SaleMLS ID #E4493273, Weisheng Zhao, MaxWell Polaris. RAE
- C$259,0002 bd3 ba1k sqftMcDougall Landing, Edmonton, AB T5H 4M7For SaleMLS ID #E4481168, Faisal Rajan, MaxWell Progressive. RAE
- C$299,9003 bd3 ba1.5k sqftClio, Fort Saskatchewan, AB T8L 2R6For SaleMLS ID #E4498903, Joshy Madassery, Kairali Realty Inc.. RAE
- C$218,9003 bd2 ba990 sqftCedar Village (Ormsby Pl), Edmonton, AB T5T 2A2For SaleMLS ID #E4498290, Greg Steele, RE/MAX Excellence. RAE
