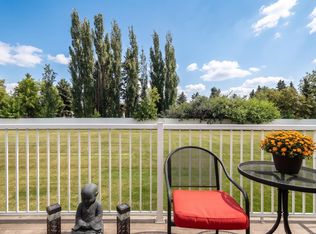
BEAUTIFULLY RENOVATED Townhouse!! Walking distance to shopping, food & Gurdwara. This is a great investment for anyone looking for positive cash flow. Easy to rent, & with ULTRA LOW CONDO FEES, this place is a SLAM DUNK! Or a perfect starter home as with the low fees, & 2 PARKING STALLS, this place will continue to move up in VALUE year over year! Renovated kitchen on the main with QUARTZ countertops, opens up to the entire level, with dining area & living room. A powder room conveniently located off of the main entrance. Upstairs are 3 good sized bedrooms, including the massive primary bedroom, separated by a renovated bathroom. The basement has plenty of storage space, including a den & a large family room. Don't miss this OPPORTUNITY to own this GREAT HOME!
For sale
C$225,000
1622 Mill Woods Rd E, Edmonton, AB T6K 3L9
3beds
1,103sqft
Townhouse
Built in 1993
2,186 Square Feet Lot
$-- Zestimate®
C$204/sqft
C$-- HOA
What's special
Beautifully renovated townhouseQuartz countertopsMassive primary bedroomRenovated bathroom
- 2 days
- 15
- 0
Zillow last checked:
Listing updated:
Listed by:
Johnny V Bede,
MaxWell Progressive
Source: RAE,MLS®#: E4516065
Facts & features
Interior
Bedrooms & bathrooms
- Bedrooms: 3
- Bathrooms: 2
- Full bathrooms: 1
- 1/2 bathrooms: 1
Primary bedroom
- Level: Upper
Family room
- Level: Basement
Heating
- Forced Air-1, Natural Gas
Appliances
- Included: Dishwasher-Built-In, Dryer, Exhaust Fan, Refrigerator, Electric Stove, Washer
Features
- Closet Organizers, Storage
- Flooring: Carpet, Laminate Flooring, Vinyl Plank
- Windows: Vinyl Windows
- Basement: Full, Finished
Interior area
- Total structure area: 1,103
- Total interior livable area: 1,103 sqft
Property
Parking
- Parking features: 2 Outdoor Stalls
Features
- Levels: 2 Storey,3
- Exterior features: Playground Nearby
Lot
- Size: 2,186 Square Feet
- Features: Near Golf Course, Playground Nearby, Near Public Transit, Schools, Shopping Nearby, See Remarks, Golf Nearby, Public Transportation
Construction
Type & style
- Home type: Townhouse
- Property subtype: Townhouse
Materials
- Foundation: Concrete Perimeter
- Roof: Asphalt
Condition
- Year built: 1993
Community & HOA
Community
- Features: Closet Organizers, Storage-In-Suite
HOA
- Has HOA: Yes
- Services included: Exterior Maintenance, Insur. for Common Areas, Janitorial Common Areas, Parking, Professional Management, Reserve Fund Contribution, Utilities Common Areas, Landscaping
Location
- Region: Edmonton
Financial & listing details
- Price per square foot: C$204/sqft
- Date on market: 11/10/2026
- Ownership: Private
- Road surface type: Paved Lane
Price history
Price history is unavailable.
Public tax history
Tax history is unavailable.
Climate risks
Neighborhood: Southwood
Nearby schools
GreatSchools rating
No schools nearby
We couldn't find any schools near this home.
- C$146,7502 bd1 ba995 sqft1503 Mill Woods Rd E #68, Edmonton, AB T6K4A9For Sale

- C$189,0003 bd1 ba1k sqft1503 Mill Woods Rd E #49, Edmonton, AB T6K3L9For Sale
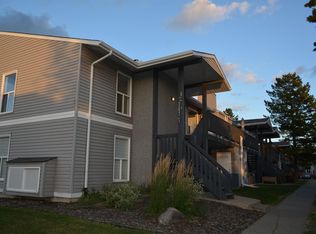
- C$174,9993 bd1 ba1.1k sqft1503 Mill Woods Road East NW #31, Edmonton, AB T6L4C2For Sale
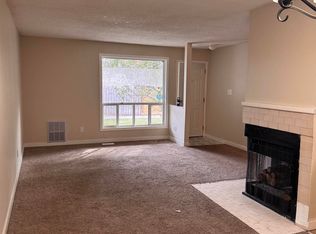
- C$189,9002 bd1 ba1k sqft1503 Mill Woods Rd NW #61, Edmonton, AB T6K3L9For Sale

Similar homes
- C$220,0002 bd2 ba1.2k sqftParadise Village, Edmonton, AB T6L 7G8For Sale
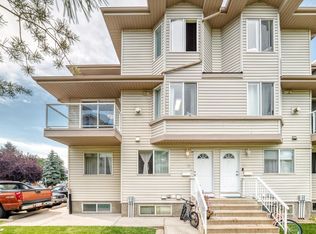 MLS ID #E4515973, Parminder Bassi, Exp Realty. RAE
- C$199,9992 bd2 ba667 sqftCarrington Spa (Pollard Md), Edmonton, AB T6L 6H3For Sale
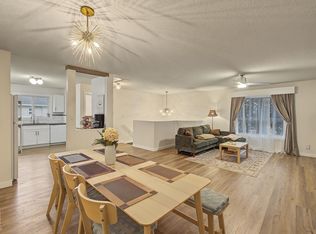 MLS ID #E4516076, Kristy D Tillapaugh, Century 21 Leading. RAE
- C$220,0002 bd2 ba848 sqftCarrington Spa (Daly Gv), Edmonton, AB T6K 3L9For Sale
 MLS ID #E4514683, Cathy G Karleen, Exp Realty. RAE
- C$230,0004 bd2 ba1.2k sqftGables The (Pollard Md), Edmonton, AB T6L 5T1For Sale
 MLS ID #E4510588, Mike Najari, RE/MAX Elite. RAE
