Beautifully renovated 3-bedroom upper-floor corner unit in Crawford Plains offering approximately 1,098 sq. ft. of spacious living. This private, move-in-ready home features a newly renovated kitchen with modern cabinets, new quartz countertops, new sink and faucet, a large pantry, and new appliances including refrigerator and stove. Additional upgrades include a new washer and dryer, new hot-water tank, fresh paint, updated light fixtures, flooring and baseboards. Enjoy the convenience of in-suite laundry and storage, along with a cozy wood-burning fireplace. Assigned parking is conveniently located close to the unit, with ample visitor parking nearby. Ideally located close to schools, shopping, public transit and major roadways. A spacious, updated 3-bedroom home with a low monthly condo fee.
For sale
C$189,000
1503 Mill Woods Rd E #49, Edmonton, AB T6K 3L9
3beds
1,097sqft
Carriage
Built in 1980
2,016 Square Feet Lot
$-- Zestimate®
C$172/sqft
C$-- HOA
What's special
Private move-in-ready homeNewly renovated kitchenModern cabinetsNew quartz countertopsLarge pantryNew washer and dryerCozy wood-burning fireplace
- 10 days
- 27
- 0
Zillow last checked:
Listing updated:
Listed by:
Sunil Bhatia,
Homes & Gardens Real Estate Limited
Source: RAE,MLS®#: E4509050
Facts & features
Interior
Bedrooms & bathrooms
- Bedrooms: 3
- Bathrooms: 1
- Full bathrooms: 1
Primary bedroom
- Level: Main
Heating
- Forced Air-1, Natural Gas
Cooling
- Fan-Ceiling
Appliances
- Included: Dishwasher-Built-In, Dryer, Exhaust Fan, Refrigerator, Electric Stove, Washer, See Remarks
Features
- No Animal Home, No Smoking Home
- Flooring: Laminate Flooring, Vinyl Plank
- Basement: None, No Basement
- Fireplace features: Wood Burning
Interior area
- Total structure area: 1,097
- Total interior livable area: 1,097 sqft
Property
Parking
- Parking features: Stall, Parking-Plug-Ins, Guest, Parking-Visitor
Features
- Levels: 1
- Exterior features: Playground Nearby
Lot
- Size: 2,016 Square Feet
- Features: Airport Nearby, Playground Nearby, Near Public Transit, Schools, Shopping Nearby, See Remarks, Public Transportation
Construction
Type & style
- Home type: SingleFamily
- Architectural style: Bungalow
- Property subtype: Carriage
Materials
- Foundation: Concrete Perimeter
- Roof: Asphalt
Condition
- Year built: 1980
Community & HOA
Community
- Features: No Animal Home, No Smoking Home, See Remarks
- Security: Smoke Detector(s), Detectors Smoke
HOA
- Has HOA: Yes
- Services included: Exterior Maintenance, Insur. for Common Areas, Professional Management, Reserve Fund Contribution, Utilities Common Areas
Location
- Region: Edmonton
Financial & listing details
- Price per square foot: C$172/sqft
- Date on market: 9/17/2026
- Ownership: Private
Price history
Price history is unavailable.
Public tax history
Tax history is unavailable.
Climate risks
Neighborhood: Southwood
Nearby schools
GreatSchools rating
No schools nearby
We couldn't find any schools near this home.
- C$189,9002 bd1 ba1k sqft1503 Mill Woods Rd NW #61, Edmonton, AB T6K3L9For Sale

- C$147,0002 bd1 ba995 sqft1503 Mill Woods Rd E #68, Edmonton, AB T6K4A9For Sale

- C$--2 bd1 ba1.1k sqft3741 16a Ave NW #2B-1BA-1175SQFT, Edmonton, AB T6L3M1Off Market
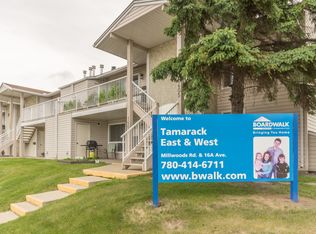
- C$--3 bd1 ba1.1k sqft3741 16a Ave NW #3-BEDROOM, Edmonton, AB T6L3M1Off Market
Similar homes
- C$189,9002 bd1 ba1k sqftTamarack South, Edmonton, AB T6K 3L9For SaleMLS ID #E4501781, Sally Munro, Century 21 Masters. RAE
- C$199,0003 bd2 ba1.1k sqftMainstreet South, Edmonton, AB T6L 6X9For Sale
 MLS ID #E4510531, Satvir Nagpal, Royal LePage METRO. RAE
 - C$230,0004 bd2 ba1.2k sqftGables The (Pollard Md), Edmonton, AB T6L 5T1For Sale
 MLS ID #E4510588, Mike Najari, RE/MAX Elite. RAE
 - C$209,9003 bd1 ba1.1k sqftColony Key, Edmonton, AB T6L 2R7For Sale
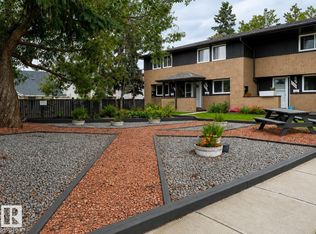 MLS ID #E4504805, Joshy Madassery, Kairali Realty Inc.. RAE
