An inviting home with a wonderful sense of space and an even better setting! This well-maintained end unit bi-level offers over 1,400 sq. ft. of developed living space, an attached single garage and a bright, open layout with vaulted ceilings. The main floor is designed for easy living with a spacious living room, dining area, kitchen, 2 piece bath and a versatile loft style area that makes a great home office, reading space or hobby area. The lower level is nice and bright, thanks to large windows, and offers a generous primary suite with walk-in closet, a second bedroom, 4-piece bath and laundry. Enjoy your morning coffee on the east facing private deck while overlooking the quiet green space behind, an ideal backdrop for peaceful mornings and summer evenings. Updates include windows, roof (2014), Poly B removal (2024), paint and hot water tank (2025), circuit board on furnace (2025). Included with the home is enough laminate flooring for the whole place! Close to schools, shopping and transportation!
For sale
C$224,900
1817 Mill Woods Rd E, Edmonton, AB T6K 3L9
2beds
848sqft
Duplex, Half Duplex
Built in 1990
-- sqft lot
$-- Zestimate®
C$265/sqft
C$-- HOA
What's special
Attached single garageDining areaVersatile loft style areaLarge windowsSecond bedroomEast facing private deck
- 18 days
- 45
- 2
Zillow last checked:
Listing updated:
Listed by:
Cathy G Karleen,
Exp Realty
Source: RAE,MLS®#: E4506783
Facts & features
Interior
Bedrooms & bathrooms
- Bedrooms: 2
- Bathrooms: 2
- Full bathrooms: 1
- 1/2 bathrooms: 1
Primary bedroom
- Level: Lower
Heating
- Forced Air-1, Natural Gas
Cooling
- Fan-Ceiling
Appliances
- Included: Dishwasher-Built-In, Dryer, Exhaust Fan, Refrigerator, Electric Stove, Washer
Features
- Vaulted Ceiling(s)
- Flooring: Carpet, Ceramic Tile, Linoleum
- Windows: Window Coverings
- Basement: Full, Finished
Interior area
- Total structure area: 848
- Total interior livable area: 848.42 sqft
Video & virtual tour
Property
Parking
- Total spaces: 1
- Parking features: Single Garage Attached, Guest, Parking-Visitor, Garage Control, Garage Opener
- Attached garage spaces: 1
Features
- Levels: Bi-Level,2
- Patio & porch: Deck
- Exterior features: Backs Onto Park/Trees, Playground Nearby
Lot
- Size: 4,450 Square Feet
- Features: Backs Onto Park/Trees, Flat Site, Playground Nearby, Near Public Transit, Schools, Shopping Nearby, Public Transportation
Construction
Type & style
- Home type: MultiFamily
- Property subtype: Duplex, Half Duplex
- Attached to another structure: Yes
Materials
- Foundation: Concrete Perimeter
- Roof: Asphalt
Condition
- Year built: 1990
Community & HOA
Community
- Features: Deck, Tennis Court(s), Vaulted Ceiling, Tennis Courts
- Security: Smoke Detector(s), Detectors Smoke
HOA
- Has HOA: Yes
- Services included: Exterior Maintenance, Insur. for Common Areas, Landscape/Snow Removal, Professional Management, Reserve Fund Contribution
Location
- Region: Edmonton
Financial & listing details
- Price per square foot: C$265/sqft
- Date on market: 9/3/2026
- Ownership: Private
Price history
Price history is unavailable.
Public tax history
Tax history is unavailable.
Climate risks
Neighborhood: Southwood
Nearby schools
GreatSchools rating
No schools nearby
We couldn't find any schools near this home.
Similar homes
- C$228,0003 bd2 ba1.1k sqftMilltowne Estates, Edmonton, AB T6L 7E7For Sale
 MLS ID #E4507772, Conrad A Bitangcol, REMAX River City. RAE
 - C$185,0002 bd2 ba1k sqftTamarack Park, Edmonton, AB T6L 4B2For Sale
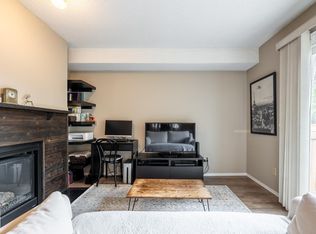 MLS ID #E4508359, Tim Willson, RE/MAX Elite. RAE
 - C$255,0003 bd2 ba1k sqftParadise Village, Edmonton, AB T6L 7G8For Sale
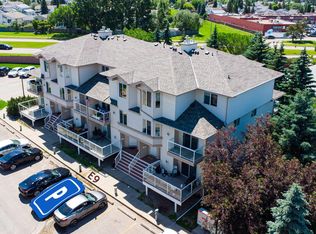 MLS ID #E4500752, . Sukhvir Singh, Exp Realty. RAE
 - C$245,0003 bd2 ba1.1k sqftTorbay Point, Edmonton, AB T6K 4A9For Sale
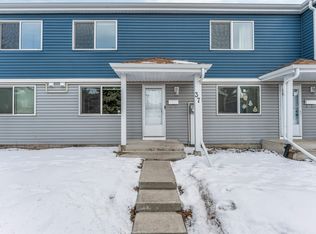 MLS ID #E4505080, Sharan Sandhu, Royal LePage METRO. RAE
