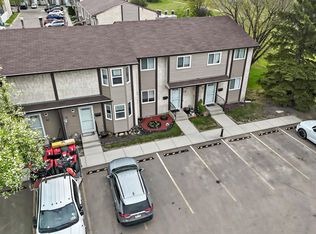
This immaculately maintained, move-in-ready 1,200 sq ft home offers style, thoughtful upgrades and LOW CONDO FEES! The bright main floor features an inviting living room with an open-concept kitchen and dining area, along with a convenient 2-pc bath. The spacious kitchen offers plenty of cabinetry and counter space, a large pantry PLUS a recently added drinking water filtration system. Upstairs, you’ll find two generous primary suites, each with its own private ensuite and ample closet space, plus convenient upstairs laundry. Enjoy sipping morning coffee on your front balcony and a south-facing back deck with a maintenance-free yard space backing onto a quiet neighbourhood. Additional UPGRADES include updated light fixtures and a heated tandem double garage. This PET FRIENDLY complex is ideally located close to the Meadows Rec Centre, groceries, shopping, transit, Whitemud Drive and Anthony Henday. Shows 10/10 and PRICED TO SELL!
For sale
C$250,000
3751 12th St NW #20, Edmonton, AB T6T 0N3
2beds
1,254sqft
Townhouse
Built in 2009
2,600 Square Feet Lot
$-- Zestimate®
C$199/sqft
C$-- HOA
What's special
Bright main floorSpacious kitchenLarge pantryTwo generous primary suitesAmple closet spaceConvenient upstairs laundryFront balcony
- 49 days
- 12
- 2
Zillow last checked:
Listing updated:
Listed by:
David M Ozubko,
Real Broker,
Hailey Abenojar,
Real Broker
Source: RAE,MLS®#: E4503655
Facts & features
Interior
Bedrooms & bathrooms
- Bedrooms: 2
- Bathrooms: 3
- Full bathrooms: 2
- 1/2 bathrooms: 1
Primary bedroom
- Level: Upper
Heating
- Forced Air-1, Natural Gas
Appliances
- Included: Dishwasher-Built-In, Dryer, Freezer, Microwave Hood Fan, Refrigerator, Electric Stove, Washer
Features
- Closet Organizers
- Flooring: Carpet, Laminate Flooring, Linoleum
- Windows: Window Coverings
- Basement: None, No Basement
Interior area
- Total structure area: 1,254
- Total interior livable area: 1,254 sqft
Video & virtual tour
Property
Parking
- Total spaces: 2
- Parking features: Double Garage Attached, Tandem, Guest, Parking-Visitor
- Attached garage spaces: 2
Features
- Levels: 2 Storey,3
- Patio & porch: Deck
- Exterior features: Landscaped, Low Maintenance Landscape, Playground Nearby
- Pool features: Community, Public Swimming Pool
Lot
- Size: 2,600 Square Feet
- Features: Landscaped, Low Maintenance Landscape, Playground Nearby, Near Public Transit, Schools, Shopping Nearby, Public Transportation
Construction
Type & style
- Home type: Townhouse
- Property subtype: Townhouse
Materials
- Foundation: Concrete Perimeter
- Roof: Asphalt
Condition
- Year built: 2009
Community & HOA
Community
- Features: Closet Organizers, Deck
HOA
- Has HOA: Yes
- Services included: Exterior Maintenance, Insur. for Common Areas, Landscape/Snow Removal, Professional Management, Reserve Fund Contribution
Location
- Region: Edmonton
Financial & listing details
- Price per square foot: C$199/sqft
- Date on market: 8/13/2026
- Ownership: Private
Price history
Price history is unavailable.
Public tax history
Tax history is unavailable.
Climate risks
Neighborhood: The Meadows
Nearby schools
GreatSchools rating
No schools nearby
We couldn't find any schools near this home.


Similar homes
- C$295,5003 bd3 ba1.5k sqftThe Tamarack, Edmonton, AB T6T 0N4For Sale
 MLS ID #E4507913, Peshal K Bastola, Sterling Real Estate. RAE
 - C$299,0003 bd3 ba1.2k sqftThe Tamarack, Edmonton, AB T6T 0N4For Sale
 MLS ID #E4497314, Peki Chung, Sterling Real Estate. RAE
 - C$255,0003 bd2 ba1k sqftParadise Village, Edmonton, AB T6L 7G8For Sale
 MLS ID #E4500752, . Sukhvir Singh, Exp Realty. RAE
 - C$244,9003 bd2 ba1.1k sqftYellowbird Gardens, Edmonton, AB T6J 5H1For Sale
 MLS ID #E4511036, Art P Kominek, CIR Realty. RAE
