WOW! EXPECT TO BE IMPRESSED! Welcome to this stylishly end-unit townhouse in the well-managed Parklane West complex, backing onto beautiful green space! The fantastic floor plan features a spacious main-floor living room, an eat-in kitchen with patio doors leading to a large deck and beautiful low-maintenance backyard, plus a formal dining area that can also serve as a den or home office. Upstairs offers 3 bedrooms, including a primary bedroom and access to a private screened-in balcony overlooking the green space. The basement provides additional living space, perfect for a fourth bedroom, recreation room, or family area. You'll also appreciate the convenience of a carport just steps from your front door. Newer refrigerator, microwave and Dishwasher. Conveniently located close to schools, shopping, public transportation, and Anthony Henday Drive. Don't miss this opportunity!
For sale
C$275,000
18042 96th Ave NW, Edmonton, AB T5T 3N2
3beds
1,169sqft
Townhouse
Built in 1981
3,662 Square Feet Lot
$-- Zestimate®
C$235/sqft
C$-- HOA
What's special
Eat-in kitchenLarge deckBeautiful low-maintenance backyard
- 21 hours
- 5
- 0
Zillow last checked:
Listing updated:
Listed by:
Rocky S Pagalan,
Front Door Real Estate
Source: RAE,MLS®#: E4515538
Facts & features
Interior
Bedrooms & bathrooms
- Bedrooms: 3
- Bathrooms: 2
- Full bathrooms: 1
- 1/2 bathrooms: 1
Primary bedroom
- Level: Upper
Heating
- Forced Air-1, Natural Gas
Appliances
- Included: Dishwasher-Built-In, Dryer, Microwave Hood Fan, Refrigerator, Electric Stove, Washer
Features
- Flooring: Carpet, Ceramic Tile, Laminate Flooring
- Basement: Full, Partially Finished
Interior area
- Total structure area: 1,169
- Total interior livable area: 1,169 sqft
Property
Parking
- Total spaces: 1
- Parking features: Single Carport, Guest, Parking-Visitor
- Carport spaces: 1
Features
- Levels: 2 Storey,2
Lot
- Size: 3,662 Square Feet
- Features: Near Public Transit, Schools, Shopping Nearby, Public Transportation
Construction
Type & style
- Home type: Townhouse
- Property subtype: Townhouse
Materials
- Foundation: Concrete Perimeter
- Roof: Asphalt
Condition
- Year built: 1981
Community & HOA
Community
- Features: See Remarks
HOA
- Has HOA: Yes
- Services included: Exterior Maintenance, Professional Management, Reserve Fund Contribution
Location
- Region: Edmonton
Financial & listing details
- Price per square foot: C$235/sqft
- Date on market: 11/5/2026
- Ownership: Private
Price history
Price history is unavailable.
Public tax history
Tax history is unavailable.
Climate risks
Neighborhood: West Jasper Place
Nearby schools
GreatSchools rating
No schools nearby
We couldn't find any schools near this home.

Similar homes
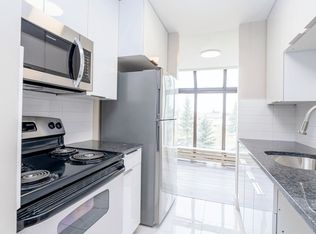
- C$299,9003 bd2 ba1.1k sqftPaddington Green, Edmonton, AB T5T 2Z4For Sale
 MLS ID #E4515618, Max Segal, Real Broker. RAE
- C$299,9003 bd2 ba1.2k sqftPaddington Green, Edmonton, AB T5T 2Z9For Sale
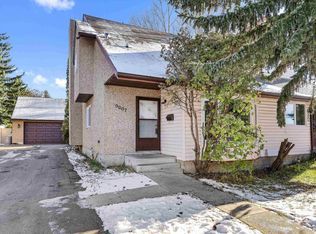 MLS ID #E4515349, Tracie A Sarumowa, Exp Realty. RAE
- C$254,5003 bd2 ba1.1k sqftStratford Square, Edmonton, AB T5T 1L3For Sale
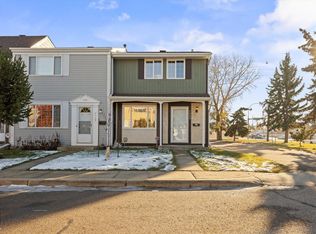 MLS ID #E4515540, Jeffrey Scott, REMAX River City. RAE
- C$284,5003 bd2 ba1.2k sqftParklane West, Edmonton, AB T5T 3N2For Sale
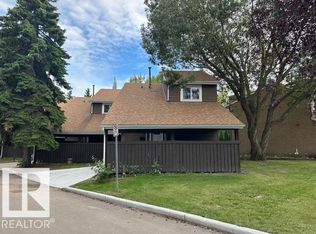 MLS ID #E4497549, Rad Ugljesic, RE/MAX Excellence. RAE
