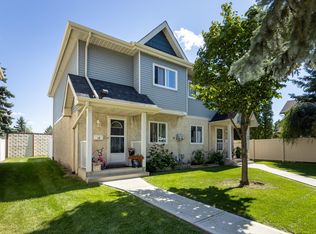
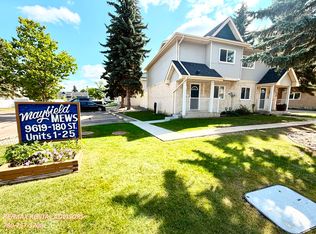
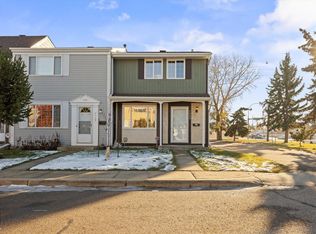
Welcome to Paddington Green in the desirable community of La Perle! This beautifully renovated townhome offers 1100 SqFt of thoughtfully designed living space, featuring 3 bedrooms, 1.5 bathrooms, and a fully finished basement. Completely updated throughout, this home combines modern finishes with a functional layout perfect for families, first-time buyers, or investors. The bright and inviting main floor offers a spacious living area, stylish kitchen, and dedicated dining space, ideal for both everyday living and entertaining. Upstairs, you'll find three generously sized bedrooms and a full bathroom. The fully finished basement provides additional versatile living space with 2 bonus / flex rooms, perfect for a family room, home office, or recreation area. A single car garage adds everyday convenience and additional storage. Ideally located near parks, schools, shopping, West Edmonton Mall, and major commuter routes, this move-in-ready home offers exceptional value in a fantastic west Edmonton location
For sale
C$299,900
9599A 180a St NW, Edmonton, AB T5T 2Z4
3beds
1,103sqft
Townhouse
Built in 1979
3,871 Square Feet Lot
$-- Zestimate®
C$272/sqft
C$-- HOA
What's special
Beautifully renovated townhomeFully finished basementStylish kitchenDedicated dining spaceThree generously sized bedrooms
- 13 hours
- 6
- 0
Zillow last checked:
Listing updated:
Listed by:
Max Segal,
Real Broker,
Manny Fuller,
Real Broker
Source: RAE,MLS®#: E4515618
Facts & features
Interior
Bedrooms & bathrooms
- Bedrooms: 3
- Bathrooms: 2
- Full bathrooms: 1
- 1/2 bathrooms: 1
Primary bedroom
- Level: Upper
Heating
- Forced Air-1, Natural Gas
Appliances
- Included: Dishwasher-Built-In, Dryer, Refrigerator, Electric Stove, Washer
Features
- Flooring: Carpet, Vinyl Plank
- Basement: Full, Finished
Interior area
- Total structure area: 1,103
- Total interior livable area: 1,103 sqft
Property
Parking
- Total spaces: 1
- Parking features: Single Garage Attached
- Attached garage spaces: 1
Features
- Levels: 2 Storey,3
- Exterior features: Playground Nearby
Lot
- Size: 3,871 Square Feet
- Features: Playground Nearby, Schools, Shopping Nearby, See Remarks
Construction
Type & style
- Home type: Townhouse
- Property subtype: Townhouse
Materials
- Foundation: Concrete Perimeter
- Roof: Asphalt
Condition
- Year built: 1979
Community & HOA
Community
- Features: See Remarks
HOA
- Has HOA: Yes
- Services included: Exterior Maintenance, Insur. for Common Areas, Professional Management, Reserve Fund Contribution
Location
- Region: Edmonton
Financial & listing details
- Price per square foot: C$272/sqft
- Date on market: 11/6/2026
- Ownership: Private
Price history
Price history is unavailable.
Public tax history
Tax history is unavailable.
Climate risks
Neighborhood: West Jasper Place
Nearby schools
GreatSchools rating
No schools nearby
We couldn't find any schools near this home.

Similar homes
- C$275,0003 bd2 ba1.1k sqftParklane West, Edmonton, AB T5T 3N2For Sale
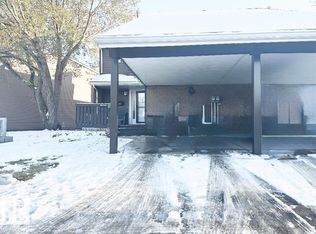 MLS ID #E4515538, Rocky S Pagalan, Front Door Real Estate. RAE
- C$299,9003 bd2 ba1.2k sqftPaddington Green, Edmonton, AB T5T 2Z9For Sale
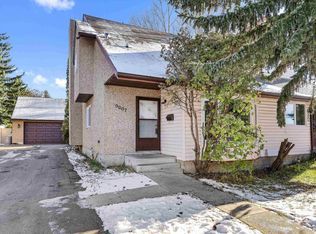 MLS ID #E4515349, Tracie A Sarumowa, Exp Realty. RAE
- C$299,9003 bd3 ba1.4k sqftLa Mirage, Edmonton, AB T5T 6C5For Sale
 MLS ID #E4515086, Eddie J Castillo, Exp Realty. RAE
- C$254,5003 bd2 ba1.1k sqftStratford Square, Edmonton, AB T5T 1L3For Sale
 MLS ID #E4515540, Jeffrey Scott, REMAX River City. RAE
