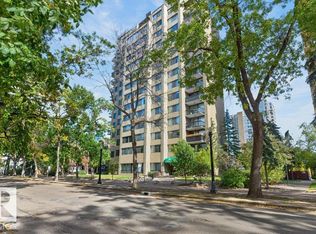
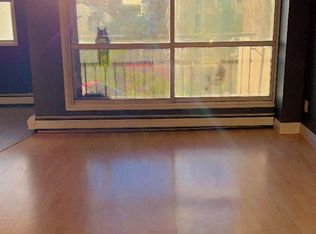
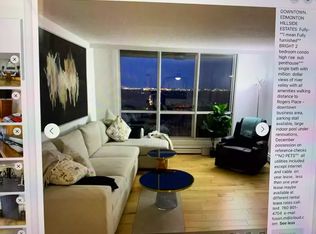
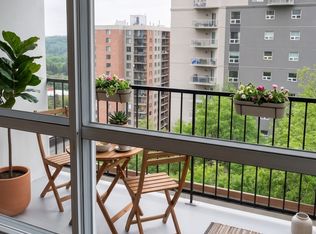
RIVER VALLEY AND DOWNTOWN VIEWS from this upgraded 1400 sq.ft. 2 bedroom 2 bathroom condo in MCDOUGALL PLACE conveniently located a few blocks from the LRT, river valley trails, Ice District, and quick access to the U of A. North and East exposures. RENOVATIONS include: Kitchen Craft Kitchen with ample maple cabinets, black appliances, built-in cabinets in the living room, engineered hardwood flooring in the living room and dining room, laminate flooring in the bedrooms, tile in the entry, kitchen and bathrooms, 4 piece main bathroom with soaker tub, 3 piece ensuite bathroom. Air conditioned. TWO TITLED UNDERGROUND PARKING UNITS (SxS) #113, #114 on P2. The condo fee includes heat, power, water, building insurance and amenities - an exercise room, party room and visitor parking. Shows very well. Pet policy:1 Dog Allowed per unit, no height restrictions. More than 1 cat allowed per unit. No age restrictions on residents. Investment opportunity!! Current Tenants would like to stay if investor buyer!!
For sale
C$279,900
9921 104th St NW #1204, Edmonton, AB T5K 2K3
2beds
1,400sqft
Apartment, Apartment High Rise
Built in 1977
-- sqft lot
$-- Zestimate®
C$200/sqft
C$-- HOA
What's special
North and east exposuresBlack appliancesAir conditioned
- 106 days
- 22
- 0
Zillow last checked:
Listing updated:
Listed by:
Greg Steele,
RE/MAX Excellence
Source: RAE,MLS®#: E4496290
Facts & features
Interior
Bedrooms & bathrooms
- Bedrooms: 2
- Bathrooms: 2
- Full bathrooms: 2
Primary bedroom
- Level: Main
Heating
- Hot Water, Natural Gas
Cooling
- Air Conditioner
Appliances
- Included: Dishwasher-Built-In, Dryer, Microwave Hood Fan, Refrigerator, Electric Stove, Washer
Features
- No Smoking Home, Television Connection
- Flooring: Ceramic Tile, Engineered Wood, Laminate Flooring
- Windows: Window Coverings
- Basement: None, No Basement
Interior area
- Total structure area: 1,400
- Total interior livable area: 1,400 sqft
Property
Parking
- Total spaces: 2
- Parking features: Heated Garage, Parkade, Guest, Parking-Visitor
Features
- Levels: Single Level Apartment,1
- Patio & porch: Deck, Patio
- Has view: Yes
- View description: River, City, Downtown, River View, View City, View Downtown
- Has water view: Yes
- Water view: River View
Lot
- Size: 384 Square Feet
- Features: Near Public Transit, Schools, Shopping Nearby, Public Transportation
Construction
Type & style
- Home type: Apartment
- Property subtype: Apartment, Apartment High Rise
- Attached to another structure: Yes
Materials
- Foundation: Concrete Perimeter
Condition
- Year built: 1977
Community & HOA
Community
- Features: Deck, Fitness Center, No Smoking Home, Party Room, Patio, Television Connection, Exercise Room
- Security: Secured Garage/Parking, Security Door, Secured Parking
HOA
- Has HOA: Yes
- Services included: Amenities w/Condo, Caretaker, Electricity, Heat, Parking, Professional Management, Reserve Fund Contribution, Water/Sewer
Location
- Region: Edmonton
Financial & listing details
- Price per square foot: C$200/sqft
- Date on market: 6/29/2026
- Ownership: Condo Property,Private
Price history
Price history is unavailable.
Public tax history
Tax history is unavailable.
Climate risks
Neighborhood: Downtown
Nearby schools
GreatSchools rating
No schools nearby
We couldn't find any schools near this home.
Similar homes
- C$271,5002 bd2 ba1k sqftQuest, Edmonton, AB T5J 0C2For Sale
 MLS ID #E4496825, Duane Ritter, RE/MAX Real Estate. RAE
 - C$264,4002 bd2 ba1k sqftCranleigh Towers, Edmonton, AB T6E 4Y9For Sale
 MLS ID #E4508607, Claire Basara, Schmidt Realty Group Inc. RAE
 - C$250,0002 bd2 ba1.1k sqftTop Of The Valley, Edmonton, AB T5N 3X8For Sale
 MLS ID #E4506853, Abe Sleiman, Royal Lepage Arteam Realty. RAE
 - C$239,9002 bd2 ba880 sqftWaters Edge, Edmonton, AB T6E 6B6For Sale
 MLS ID #E4501892, Kit Yu, Nationwide Realty Corp. RAE
