It doesn't get better than this if you are looking for lifestyle and affordability. This incredible location walking out onto mother nature backing onto Whitemud creek ravine cant be had anywhere else. This 3 bedroom home is well designed with bright new windows, extra large master bedroom and enough space to design your furniture into your own paradise. The building itself had undergone a major facelift and the amenities that include a beautiful pool, hot tub and lounging area, workout place and additional kitchen. The condo fees include all utilities and you get covered and energized parking. Truly is an amazing opportunity !! Central location close to University and all amenities
For sale
C$167,800
4404 122nd St NW #112, Edmonton, AB T6J 4A9
3beds
1,483sqft
Apartment, Lowrise Apartment
Built in 1976
-- sqft lot
$-- Zestimate®
C$113/sqft
C$-- HOA
What's special
Bright new windowsExtra large master bedroomBeautiful poolAdditional kitchenCovered and energized parking
- 6 days
- 29
- 0
Zillow last checked:
Listing updated:
Listed by:
Lyndon A Sommert,
Exp Realty
Source: RAE,MLS®#: E4505968
Facts & features
Interior
Bedrooms & bathrooms
- Bedrooms: 3
- Bathrooms: 2
- Full bathrooms: 2
Primary bedroom
- Level: Main
Heating
- Hot Water, Water
Appliances
- Included: Dishwasher-Built-In, Dryer, Refrigerator, Electric Stove, Washer, Gas Water Heater
Features
- Flooring: Ceramic Tile, Vinyl Plank
- Windows: Window Coverings
- Basement: None, No Basement
Interior area
- Total structure area: 1,483
- Total interior livable area: 1,483 sqft
Property
Parking
- Total spaces: 1
- Parking features: Single Carport
- Carport spaces: 1
Features
- Levels: Single Level Apartment,1
- Patio & porch: Deck, Patio
- Exterior features: Backs Onto Park/Trees, Landscaped, Private Park Access
- Pool features: Indoor, Community, Pool-Indoor, Public Swimming Pool
- Has view: Yes
- View description: Ravine View
- Has water view: Yes
- Water view: Ravine View
Lot
- Size: 2,285 Square Feet
- Features: Backs Onto Park/Trees, Landscaped, Near Public Transit, Ski Hill Nearby, Private Park Access, Public Transportation
Construction
Type & style
- Home type: Apartment
- Property subtype: Apartment, Lowrise Apartment
- Attached to another structure: Yes
Materials
- Foundation: Concrete Perimeter
- Roof: Asphalt
Condition
- Year built: 1976
Community & HOA
Community
- Features: Clubhouse, Deck, Fitness Center, Hot Water Natural Gas, Patio, Recreation Room/Centre, Club House, Exercise Room
- Security: Smoke Detector(s), Detectors Smoke
HOA
- Has HOA: Yes
- Amenities included: Recreation Facility
- Services included: Amenities w/Condo, Exterior Maintenance, Insur. for Common Areas, Janitorial Common Areas, Parking, Professional Management, Reserve Fund Contribution, Utilities Common Areas, Water/Sewer, Utilities
Location
- Region: Edmonton
Financial & listing details
- Price per square foot: C$113/sqft
- Date on market: 8/28/2026
- Ownership: Private
Price history
Price history is unavailable.
Public tax history
Tax history is unavailable.
Climate risks
Neighborhood: Aspen Gardens
Nearby schools
GreatSchools rating
No schools nearby
We couldn't find any schools near this home.
- C$109,9001 bd1 ba914 sqft4404 122nd St NW #428, Edmonton, AB T6J4A9For Sale
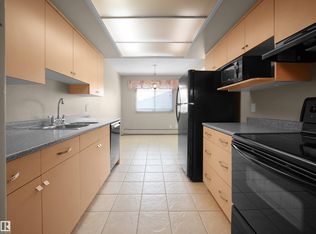
- C$159,9992 bd2 ba1.1k sqft4404 122nd St NW #225, Edmonton, AB T6J4A9For Sale

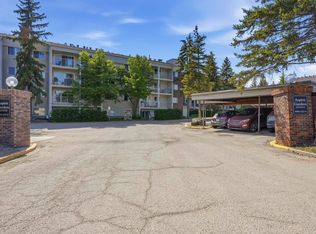
- C$172,5003 bd2 ba1.4k sqft4404 122nd St NW #312, Edmonton, AB T6J4A9For Sale

- C$146,8502 bd2 ba1.1k sqft4404 122nd St NW #215, Edmonton, AB T6J4A9For Sale
Similar homes
- C$167,5003 bd2 ba1.4k sqftAspen Garden Estates, Edmonton, AB T6J 4A9For Sale
 MLS ID #E4494509, Peter K Kubiczek, Keystone Realty. RAE
 - C$146,8502 bd2 ba1.1k sqftAspen Garden Estates, Edmonton, AB T6J 4A9For SaleMLS ID #E4505435, Lyndon A Sommert, Exp Realty. RAE
- C$159,9992 bd2 ba1.1k sqftAspen Garden Estates, Edmonton, AB T6J 4A9For SaleMLS ID #E4491392, Salman Rajani, Realty72. RAE
- C$199,9002 bd2 ba936 sqftVictoria Promenade, Edmonton, AB T5K 2G3For Sale
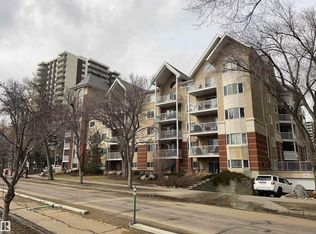 MLS ID #E4506492, Bill Reid, Homes & Gardens Real Estate Limited. RAE
