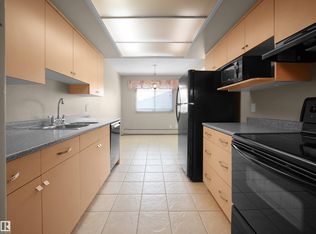
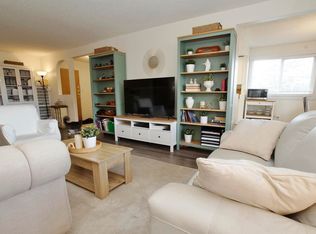
You will love this and its not just the amazing location and incredible price!! This outstanding and large 2 bedroom home is very well designed with unique features. To start with there is a master bedroom most will never experience as you can have an additional sitting room and so much space in the ensuite. The kitchen has been upgraded and the living and dining room can be set up in so many different ways. Another unique feature is the extra large newer balcony to get that great summer experience. The second bedroom is also an excellent size and there is in suite laundry plus a 4 piece bath. To make things easy the condo fee's include all utilities even power and the amenities are outstanding with the pool, hot tub, massive private deck, workout area and even a kitchen for bigger events. The building itself has undergone extensive renovations and again you really cant get a better location just steps to Whitemud creek ravine trail area. To top things off there is covered energized parking. ENJOY
For sale
C$146,850
4404 122nd St NW #215, Edmonton, AB T6J 4A9
2beds
1,123sqft
Apartment, Lowrise Apartment
Built in 1976
-- sqft lot
$-- Zestimate®
C$131/sqft
C$-- HOA
What's special
Extra large newer balconyIn suite laundryHot tubMassive private deckCovered energized parking
- 1 day |
- 9 |
- 1 |
Zillow last checked:
Listing updated:
Listed by:
Lyndon A Sommert,
Exp Realty
Source: RAE,MLS®#: E4505435
Facts & features
Interior
Bedrooms & bathrooms
- Bedrooms: 2
- Bathrooms: 2
- Full bathrooms: 1
- 1/2 bathrooms: 1
Primary bedroom
- Level: Main
Heating
- Hot Water, Natural Gas
Appliances
- Included: Dishwasher-Built-In, Dryer, Refrigerator, Electric Stove, Washer
Features
- Flooring: Laminate Flooring
- Windows: Window Coverings
- Basement: None, No Basement
Interior area
- Total structure area: 1,123
- Total interior livable area: 1,123 sqft
Property
Parking
- Total spaces: 1
- Parking features: Single Carport
- Carport spaces: 1
Features
- Levels: Single Level Apartment,1
- Exterior features: Landscaped
- Pool features: Indoor, Community, Pool-Indoor, Public Swimming Pool
Lot
- Size: 1,805 Square Feet
- Features: Landscaped, Picnic Area, Near Public Transit, Schools, Shopping Nearby, Public Transportation
Construction
Type & style
- Home type: Apartment
- Property subtype: Apartment, Lowrise Apartment
- Attached to another structure: Yes
Materials
- Foundation: Concrete Perimeter
- Roof: Asphalt
Condition
- Year built: 1976
Community & HOA
Community
- Features: Fitness Center, Party Room, Exercise Room
- Security: Smoke Detector(s), Security Door, Detectors Smoke
HOA
- Has HOA: Yes
- Amenities included: Recreation Facility
- Services included: Amenities w/Condo, Electricity, Exterior Maintenance, Insur. for Common Areas, Janitorial Common Areas, Parking, Professional Management, Reserve Fund Contribution, Utilities Common Areas, Water/Sewer, Utilities
Location
- Region: Edmonton
Financial & listing details
- Price per square foot: C$131/sqft
- Date on market: 8/25/2026
- Ownership: Private
Price history
Price history is unavailable.
Public tax history
Tax history is unavailable.
Climate risks
Neighborhood: Aspen Gardens
Nearby schools
GreatSchools rating
No schools nearby
We couldn't find any schools near this home.
- C$172,5003 bd2 ba1.4k sqft4404 122nd St NW #312, Edmonton, AB T6J4A9For Sale

- C$159,9992 bd2 ba1.1k sqft4404 122nd St NW #225, Edmonton, AB T6J4A9For Sale

- C$109,9001 bd1 ba914 sqft4404 122nd St NW #428, Edmonton, AB T6J4A9For Sale
- C$179,9003 bd2 ba1.4k sqft4404 122nd St NW #235, Edmonton, AB T6J4A9For Sale
- C$--2 bd1 ba900 sqft155 Royal Rd NW #617, Edmonton, AB T6J2E9Off Market
- C$--1 bd1 ba850 sqft155 Royal Rd NW #1-BEDROOM, Edmonton, AB T6J2E9Off Market
- C$--2 bd1 ba900 sqft155 Royal Rd NW #2-BEDROOM, Edmonton, AB T6J2E9Off Market
- C$--1 bd1 ba800 sqft155 Royal Rd NW #772408, Edmonton, AB T6J2E9Off Market
Similar homes
- C$159,9992 bd2 ba1.1k sqftAspen Garden Estates, Edmonton, AB T6J 4A9For SaleMLS ID #E4491392, Salman Rajani, Realty72. RAE
- C$179,9003 bd2 ba1.4k sqftAspen Garden Estates, Edmonton, AB T6J 4A9For SaleMLS ID #E4494509, Peter K Kubiczek, Keystone Realty. RAE
- C$134,9002 bd2 ba948 sqftLord Nelson The, Edmonton, AB T6H 5K5For Sale
 MLS ID #E4502602, Christopher E Hampson, RE/MAX Excellence. RAE
 - C$139,0002 bd2 ba1k sqftLord Nelson The, Edmonton, AB T6H 5K5For Sale
 MLS ID #E4489772, Nidhi Kapoor, MaxWell Polaris. RAE
 - C$149,9002 bd2 ba1k sqftMainstreet West, Edmonton, AB T5T 6E6For SaleMLS ID #E4500705, Keith Halabi, Real Broker. RAE
- C$162,8002 bd2 ba950 sqftLord Nelson The, Edmonton, AB T6H 5K5For SaleMLS ID #E4483373, Min Xie, Sterling Real Estate. RAE
- C$134,9001 bd1 ba750 sqftBedford Arms, Edmonton, AB T5T 3H4For SaleMLS ID #E4505076, Tracy Loewer, Liv Real Estate. RAE
- C$169,0002 bd2 ba828 sqftChelsea Greene, Edmonton, AB T5A 0E3For SaleMLS ID #E4505682, Tim A Gartner, MaxWell Progressive. RAE
- C$139,8002 bd1 ba755 sqftConcordia Place, Edmonton, AB T5K 1X8For SaleMLS ID #E4487996, Carolyn N Knispel, REMAX River City. RAE
- C$110,9002 bd1 ba728 sqftFairways South, Edmonton, AB T6J 3V6For SaleMLS ID #E4502615, Jordan Clarke, The Foundry Real Estate Company Ltd. RAE
- C$129,9002 bd2 ba964 sqftScattered Leaves, Edmonton, AB T5H 1X5For SaleMLS ID #E4502898, Alvaro Soto, Homes & Gardens Real Estate Limited. RAE
- C$195,0002 bd2 ba1k sqftMetropol The, Edmonton, AB T5K 0J5For SaleMLS ID #E4504047, Darren W Leew, Logic Realty. RAE
- C$162,9002 bd2 ba844 sqftMacewan Village, Edmonton, AB T6W 1N1For SaleMLS ID #E4492557, Kyle A Rossiter, MaxWell Polaris. RAE
- C$153,9002 bd2 ba1k sqftCountry Club Estate, Edmonton, AB T5R 2E1For SaleMLS ID #E4500551, Marlene J Pahl, Royal LePage Noralta Real Estate. RAE
- C$149,9001 bd1 ba610 sqftMacewan Village, Edmonton, AB T6W 1N1For SaleMLS ID #E4502909, Darya M Pfund, Easy List Realty. RAE
- C$160,0002 bd2 ba830 sqftPark Place Ellerslie Crossing, Edmonton, AB T6X 1N5For SaleMLS ID #E4503975, Ritu R Bagga, Royal LePage Noralta Real Estate. RAE
- C$142,9002 bd2 ba1.1k sqftEstates Of Clareview, Edmonton, AB T5Y 0L1For SaleMLS ID #E4504387, Greg J Babski, RE/MAX Elite. RAE
- C$154,9901 bd1 ba801 sqftTudor Park, Edmonton, AB T5K 1Y6For SaleMLS ID #E4497217, Blanca Hernandez Cruz, 2% Realty Edge AB. RAE
- C$145,0002 bd2 ba1.1k sqftEstates Of Clareview, Edmonton, AB T5Y 0H6For SaleMLS ID #E4501976, Wendy M Lam, RE/MAX Elite. RAE
- C$154,9001 bd1 ba625 sqftNo Name, Edmonton, AB T6E 1L1For SaleMLS ID #E4498869, Damon P Enns, RE/MAX Elite. RAE
