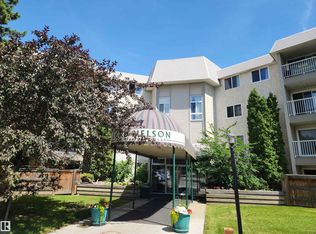
Welcome to this well-maintained 2-bedroom, 1.5-bath condo in central Edmonton! Ideally located minutes from downtown, the River Valley trails, LRT, Little Italy, Rogers Place, golf courses, shopping, and everyday amenities. This bright third-floor end unit is in a well-maintained building with an elevator, heated underground parking, and a fitness room. The spacious living room features a wood-burning fireplace and opens to a large balcony with a natural gas BBQ hookup. The updated galley kitchen with dinette includes newer countertops, an island, hood fan, refrigerator, stove, and dishwasher. Additional upgrades include newer laminate flooring, tile, baseboards, light fixtures, window coverings, and a newer washer and dryer. Condo fees include heat, water, gas, cable TV, building insurance, exterior maintenance, and snow removal.
For sale
C$129,900
10421 93rd St NW #302, Edmonton, AB T5H 1X5
1beds
964sqft
Apartment, Lowrise Apartment
Built in 1983
-- sqft lot
$-- Zestimate®
C$135/sqft
C$-- HOA
What's special
Bright third-floor end unitHeated underground parkingWood-burning fireplaceNewer countertopsHood fanNewer laminate flooringLight fixtures
- 4 days |
- 8 |
- 0 |
Zillow last checked:
Listing updated:
Listed by:
Alvaro Soto,
Homes & Gardens Real Estate Limited
Source: RAE,MLS®#: E4502898
Facts & features
Interior
Bedrooms & bathrooms
- Bedrooms: 1
- Bathrooms: 2
- Full bathrooms: 1
- 1/2 bathrooms: 1
Primary bedroom
- Level: Main
Heating
- Baseboard, Hot Water, Natural Gas
Appliances
- Included: Dishwasher-Built-In, Dryer, Exhaust Fan, Refrigerator, Washer
Features
- No Smoking Home
- Flooring: Ceramic Tile, Laminate Flooring, Linoleum
- Windows: Window Coverings
- Basement: None, No Basement
- Fireplace features: Wood Burning
Interior area
- Total structure area: 964
- Total interior livable area: 964.02 sqft
Property
Parking
- Total spaces: 1
- Parking features: Heated Garage, Underground, Guest, Parking-Visitor
Features
- Levels: Single Level Apartment,4
- Exterior features: Landscaped, Playground Nearby
- Has view: Yes
- View description: River Valley View
- Has water view: Yes
- Water view: River Valley View
Lot
- Features: Corner Lot, Near Golf Course, Landscaped, Playground Nearby, Near Public Transit, Schools, Shopping Nearby, Golf Nearby, Public Transportation
Construction
Type & style
- Home type: Apartment
- Property subtype: Apartment, Lowrise Apartment
- Attached to another structure: Yes
Materials
- Foundation: Slab
Condition
- Year built: 1983
Community & HOA
Community
- Features: No Smoking Home, Natural Gas BBQ Hookup
- Security: Smoke Detector(s), Detectors Smoke
HOA
- Has HOA: Yes
- Services included: Exterior Maintenance, Heat, Janitorial Common Areas, Landscape/Snow Removal, Parking, Professional Management, Reserve Fund Contribution, TV Service, Water/Sewer
Location
- Region: Edmonton
Financial & listing details
- Price per square foot: C$135/sqft
- Date on market: 8/8/2026
- Ownership: Private
- Road surface type: Paved Lane
Price history
Price history is unavailable.
Public tax history
Tax history is unavailable.
Climate risks
Neighborhood: Boyle Street
Nearby schools
GreatSchools rating
No schools nearby
We couldn't find any schools near this home.
- C$--1 bd1 ba-- sqft10421 93rd St NW #107, Edmonton, AB T5H1X5Off Market
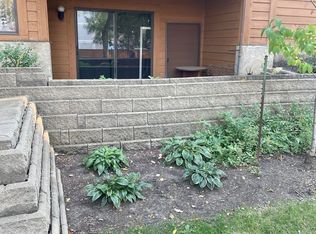
- C$71,9002 bd1 ba691 sqft10415 93rd St NW #203, Edmonton, AB T5H1X5For Sale

- C$109,9002 bd1 ba752 sqft10415 93rd St NW #207, Edmonton, AB T5H1X5For Sale
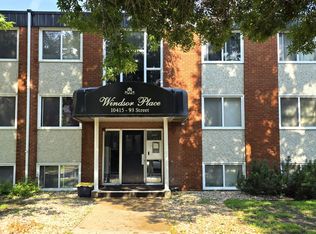
- C$69,0001 bd1 ba603 sqft10415 93rd St NW #306, Edmonton, AB T5H1X5For Sale
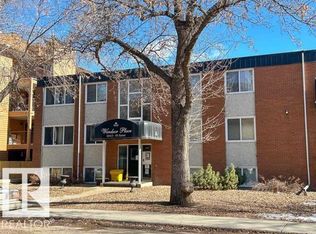
- C$--1 bd1 ba-- sqft10408 92nd St NW, Edmonton, AB T5H1T7Off Market
- C$--1 bd1 ba659 sqft10420 93rd St NW #101, Edmonton, AB T5H1X4Off Market
- C$--1 bd1 ba700 sqft9312 104th Ave NW #202, Edmonton, AB T5H4G7Off Market
- C$--1 bd1 ba700 sqft9312 104th Ave NW #405, Edmonton, AB T5H4G7Off Market
Similar homes
- C$109,9002 bd1 ba752 sqftWindsor Place, Edmonton, AB T5H 1X5For SaleMLS ID #E4501961, Michelle C Zenon, RE/MAX Real Estate. RAE
- C$136,9002 bd2 ba861 sqftCommonwealth Pointe, Edmonton, AB T5B 4V9For Sale
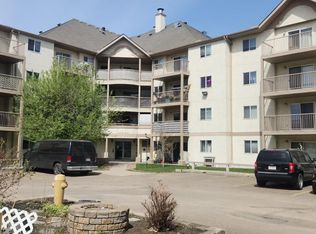 MLS ID #E4487228, Dave B Johnston, REMAX River City. RAE
 - C$138,8881 bd1 ba775 sqftTiffany Green, Edmonton, AB T5H 3A6For Sale
 MLS ID #E4498428, James White, REMAX River City. RAE
 - C$134,9002 bd2 ba948 sqftLord Nelson The, Edmonton, AB T6H 5K5For Sale
 MLS ID #E4502602, Christopher E Hampson, RE/MAX Excellence. RAE
 - C$126,0003 bd2 ba1k sqftNo Name, Edmonton, AB T5P 1T4For SaleMLS ID #E4500706, Joseph Yisak, MaxWell Devonshire Realty. RAE
- C$124,9001 bd1 ba934 sqftCapital Centre, Edmonton, AB T5J 3M5For SaleMLS ID #E4496531, Tami J Hardie, Exp Realty. RAE
- C$134,9001 bd1 ba1k sqft107 St Condo, Edmonton, AB T5H 2Y9For SaleMLS ID #E4476069, Bill Martens, MaxWell Progressive. RAE
- C$123,9001 bd1 ba688 sqftCarrington Manor, Edmonton, AB T6E 2R3For SaleMLS ID #E4487716, Cathy L Hawkins, REMAX River City. RAE
- C$124,9001 bd1 ba616 sqftMelrose Place, Edmonton, AB T6E 4B6For SaleMLS ID #E4494240, Fion F Pon, Century 21 Quantum Realty. RAE
- C$115,0001 bd1 ba737 sqftTiffany Green, Edmonton, AB T5H 3A6For SaleMLS ID #E4498248, Kenton T King, MaxWell Progressive. RAE
- C$99,8003 bd2 ba1.1k sqftTara, Edmonton, AB T5Y 1Y4For SaleMLS ID #E4503352, Norm Cholak, REMAX River City. RAE
- C$115,9002 bd1 ba728 sqftFairways South, Edmonton, AB T6J 3V6For SaleMLS ID #E4502615, Jordan Clarke, The Foundry Real Estate Company Ltd. RAE
- C$125,0002 bd1 ba850 sqftRichmond Arms, Edmonton, AB T5N 1P2For SaleMLS ID #E4483162, Hayley Langard, RE/MAX Real Estate. RAE
- C$129,5001 bd1 ba782 sqftCarrington Place_LaPerle, Edmonton, AB T5T 5Z2For SaleMLS ID #E4490832, Cheryl Watt, Exp Realty. RAE
- C$129,9002 bd1 ba862 sqftCrescent Place_Glenora, Edmonton, AB T5N 3R2For SaleMLS ID #E4488960, Ashley L Moore, Century 21 Masters. RAE
- C$145,0002 bd2 ba1.1k sqftEstates Of Clareview, Edmonton, AB T5Y 0H6For SaleMLS ID #E4501976, Wendy M Lam, RE/MAX Elite. RAE
- C$164,9003 bd2 ba1k sqftCastlewoods (Lorelei), Edmonton, AB T5X 2T4For SaleMLS ID #E4503205, Chelsea M Polgar, Exp Realty. RAE
- C$139,8002 bd1 ba755 sqftConcordia Place, Edmonton, AB T5K 1X8For SaleMLS ID #E4487996, Carolyn N Knispel, REMAX River City. RAE
- C$109,9001 bd1 ba689 sqftParkview Manor_EDMO, Edmonton, AB T5H 4C7For SaleMLS ID #E4489847, Greg J Babski, RE/MAX Elite. RAE
- C$71,9002 bd1 ba691 sqftWindsor Place, Edmonton, AB T5H 1X5For SaleMLS ID #E4491385, Duane Ritter, RE/MAX Real Estate. RAE
