Located on a quiet one way street a few blocks from U of A campus, coffee shops, restaurants, groceries, Whyte Avenue, LRT & public transit. This 2 bedroom, 2 bath unit is perfect for a student(s) or young professional(s) looking for a safe, walkable community. This modern building is concrete (not wood frame) providing for a quieter living space. The unit is in excellent condition and has just been freshly painted. You’ll appreciate the bright living room with a gas fireplace. The kitchen has plenty of cabinets and counters and a brand new stove and dishwasher. The primary has a 4 pce ensuite and a walk thru closet. There is an in-suite stackable washer/dryer and a small storage room. You’ll love sitting out on your private balcony with gas bbq hookup … relax and enjoy your morning coffee or glass of wine looking onto the canopies of the tree lined street! The unit comes with a Titled underground parking stall and there are 2 EV charging stalls for owners use. Well managed building with low condo fees.
For sale
C$299,500
11103 84th Ave NW #302, Edmonton, AB T6G 2X4
2beds
693sqft
Apartment, Lowrise Apartment
Built in 2003
-- sqft lot
$-- Zestimate®
C$432/sqft
C$-- HOA
What's special
Gas fireplaceWalk thru closetSmall storage room
- 9 days |
- 11 |
- 1 |
Zillow last checked:
Listing updated:
Listed by:
Greg G McDannold,
RE/MAX Excellence
Source: RAE,MLS®#: E4498721
Facts & features
Interior
Bedrooms & bathrooms
- Bedrooms: 2
- Bathrooms: 2
- Full bathrooms: 2
Primary bedroom
- Level: Main
Heating
- Forced Air-1, Natural Gas
Appliances
- Included: Dishwasher-Built-In, Exhaust Fan, Refrigerator, Washer/Dryer Stacked, Electric Stove
Features
- No Animal Home, No Smoking Home, Storage
- Flooring: Carpet, Laminate Flooring
- Windows: Window Coverings
- Basement: None, No Basement
- Fireplace features: Gas
Interior area
- Total structure area: 693
- Total interior livable area: 693.63 sqft
Video & virtual tour
Property
Parking
- Parking features: Parkade, Underground, Guest, Parking-Visitor
Features
- Levels: Single Level Apartment,5
- Patio & porch: Deck
- Exterior features: Playground Nearby
- Pool features: Community, Public Swimming Pool
Lot
- Size: 249 Square Feet
- Features: Playground Nearby, Near Public Transit, Schools, Shopping Nearby, Public Transportation
Details
- Other equipment: Intercom
Construction
Type & style
- Home type: Apartment
- Property subtype: Apartment, Lowrise Apartment
- Attached to another structure: Yes
Materials
- Foundation: Concrete Perimeter
Condition
- Year built: 2003
Community & HOA
Community
- Features: Deck, Intercom, No Animal Home, No Smoking Home, Storage-In-Suite, Tennis Court(s), Tennis Courts
- Security: Smoke Detector(s), Secured Garage/Parking, Security Door, Fire Sprinkler System, Detectors Smoke, Secured Parking, Sprinkler System-Fire
HOA
- Has HOA: Yes
- Services included: Exterior Maintenance, Insur. for Common Areas, Janitorial Common Areas, Landscape/Snow Removal, Parking, Professional Management, Reserve Fund Contribution, Water/Sewer
Location
- Region: Edmonton
Financial & listing details
- Price per square foot: C$432/sqft
- Date on market: 7/14/2026
- Ownership: Private
Greg G McDannold
Greg G McDannold
By pressing Contact Agent, you agree that the real estate professional identified above may call/text you about your search, which may involve use of automated means and pre-recorded/artificial voices. You don't need to consent as a condition of buying any property, goods, or services. Message/data rates may apply. You also agree to our Terms of Use. Zillow does not endorse any real estate professionals. We may share information about your recent and future site activity with your agent to help them understand what you're looking for in a home.
Price history
Price history is unavailable.
Public tax history
Tax history is unavailable.
Climate risks
Neighborhood: Garneau
Nearby schools
GreatSchools rating
No schools nearby
We couldn't find any schools near this home.
- C$354,9002 bd2 ba890 sqft11103 84th Ave NW #203, Edmonton, AB T6G2X4For Sale

- C$308,8882 bd2 ba695 sqft11103 84th Ave NW #502, Edmonton, AB T6G2X4For Sale
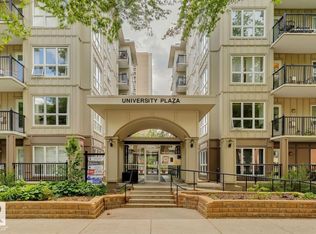
- C$--3 bd1 ba-- sqft11103 84th Ave NW #404, Edmonton, AB T6G2X4Off Market
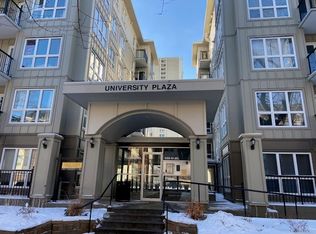
- C$355,0002 bd2 ba926 sqft11109 84th Ave NW #105, Edmonton, AB T6G2W4For Sale

- C$299,8001 bd2 ba694 sqft11103 84th Ave NW #102, Edmonton, AB T6G2X4For Sale
- C$300,0002 bd2 ba1.4k sqft11116 83rd Ave NW, Edmonton, AB T6G0V1For Sale
- C$264,0002 bd2 ba1.4k sqft11150 83rd Ave NW, Edmonton, AB T6G0V1For Sale
- C$--1 bd1 ba-- sqft11104 84th Ave NW #1-BEDROOM, Edmonton, AB T6G2R4Off Market
Similar homes
- C$308,8882 bd2 ba695 sqftUniversity Plaza, Edmonton, AB T6G 2X4For SaleMLS ID #E4497408, Jennifer E Chan, Zolo Realty. RAE
- C$299,8001 bd2 ba694 sqftUniversity Plaza, Edmonton, AB T6G 2X4For Sale
 MLS ID #E4490587, Darlene Strang, RE/MAX Real Estate. RAE
 - C$339,8882 bd2 ba922 sqftUniversity Place, Edmonton, AB T6G 2V9For Sale
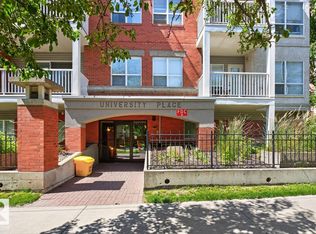 MLS ID #E4498273, Ed S Massa, RE/MAX Excellence. RAE
 - C$309,0002 bd1 ba905 sqftGarneau Gates, Edmonton, AB T6G 2V5For Sale
 MLS ID #E4487588, Patricia J Liviniuk, RE/MAX Real Estate. RAE
 - C$354,9002 bd2 ba890 sqftUniversity Plaza, Edmonton, AB T6G 2X4For SaleMLS ID #E4493672, Patrick C Au, Century 21 Masters. RAE
- C$299,8002 bd2 ba760 sqftBelgravia Square, Edmonton, AB T6G 0K6For SaleMLS ID #E4497110, Barry C Thurn, Royal LePage Noralta Real Estate. RAE
- C$299,9002 bd2 ba1k sqftGarneau The, Edmonton, AB T6E 6P5For SaleMLS ID #E4490706, Nathan Lorenz, Real Broker. RAE
- C$269,0002 bd1 ba907 sqftGarneau Gates, Edmonton, AB T6G 2V6For SaleMLS ID #E4485999, Peter M Leveille, AB Realty Ltd. RAE
- C$269,9002 bd2 ba952 sqftFaculty Court, Edmonton, AB T6G 2V7For SaleMLS ID #E4485750, Bill Chan, Sterling Real Estate. RAE
- C$355,0002 bd2 ba926 sqftUniversity Plaza, Edmonton, AB T6G 2W4For SaleMLS ID #E4497116, Denis L Lamothe, Century 21 Leading. RAE
- C$335,0002 bd1 ba917 sqftGarneau Gates, Edmonton, AB T6G 2V6For SaleMLS ID #E4494044, Oleksandr Shyshyn, The E Group Real Estate. RAE
- C$339,9002 bd2 ba976 sqftProperties On Whyte, Edmonton, AB T6G 0T3For SaleMLS ID #E4496932, Robert J Leishman, RE/MAX Excellence. RAE
- C$329,9002 bd2 ba880 sqftHigh Level Crossing, Edmonton, AB T6E 4M5For SaleMLS ID #E4487562, Nancy D Cleiren, Royal Lepage Arteam Realty. RAE
- C$289,9002 bd2 ba1k sqftWaterford House, Edmonton, AB T6E 6C6For SaleMLS ID #E4492806, Doug Singleton, Royal LePage Noralta Real Estate. RAE
- C$249,9002 bd2 ba941 sqftGarneau Trendz, Edmonton, AB T6E 2E5For SaleMLS ID #E4498795, Natasha S Stenzel, Century 21 Leading. RAE
- C$299,9002 bd1 ba677 sqftBelgravia Square, Edmonton, AB T6G 0K6For SaleMLS ID #E4487744, Sally Munro, Century 21 Masters. RAE
- C$314,9002 bd2 ba1k sqftLord Strathcona Manor, Edmonton, AB T6E 6S8For SaleMLS ID #E4494097, Clara Olafson, REMAX River City. RAE
- C$238,0002 bd1 ba835 sqftGarneau Court, Edmonton, AB T6G 0S7For SaleMLS ID #E4498132, Fan Yang, Mozaic Realty Group. RAE
- C$249,9001 bd1 ba854 sqftClaridge House, Edmonton, AB T6G 2P9For SaleMLS ID #E4498789, Yuepeng Bao, Homes & Gardens Real Estate Limited. RAE
- C$289,9002 bd1 ba990 sqftGarneau The, Edmonton, AB T6E 6P5For SaleMLS ID #E4484707, Gerry R Wilson, Homelife Guaranteed Realty. RAE
