Awesome University location, just steps to the University of Alberta hospital and campus in a distinctive Garneau condo. If you are looking for something beyond the cookie cutter condo then have a look at this stunning, renovated 2 bedroom, multi-level unit in Garneau Mews that radiates character and charm. The floor plan has been opened up to showcase the soaring ceilings, solarium and garden patio from the completely renovated kitchen with maple cabinets, showpiece stone counters and backsplash, and stainless steel appliances. The main floor is completed with a perfect little powder room and separate laundry room with brand new machines. Upstairs has 2 huge bedrooms perfectly separated for great roommate situation, a renovated 4pc bathroom and great little study den, or extended closet. The unit also comes with 1 titled and heated underground stall. If you desire a luxury condo in an amazing location, then this rare gem not to be missed.
For sale
C$300,000
11116 83rd Ave NW, Edmonton, AB T6G 0V1
2beds
1,412sqft
Townhouse
Built in 1981
935 Square Feet Lot
$-- Zestimate®
C$212/sqft
C$-- HOA
What's special
Soaring ceilingsGarden patioCompletely renovated kitchenMaple cabinetsStainless steel appliancesPerfect little powder room
- 31 days |
- 210 |
- 19 |
Zillow last checked:
Listing updated:
Listed by:
Kristopher J Heuven,
MaxWell Challenge Realty
Source: RAE,MLS®#: E4495610
Facts & features
Interior
Bedrooms & bathrooms
- Bedrooms: 2
- Bathrooms: 2
- Full bathrooms: 1
- 1/2 bathrooms: 1
Primary bedroom
- Level: Upper
Heating
- Hot Water, Water
Appliances
- Included: Dishwasher-Built-In, Microwave Hood Fan, Refrigerator, Washer/Dryer Stacked, Electric Stove
Features
- Ceiling 9 ft., No Smoking Home, Sunroom, Television Connection
- Flooring: Ceramic Tile, Laminate Flooring
- Windows: Window Coverings
- Basement: None, No Basement
Interior area
- Total structure area: 1,412
- Total interior livable area: 1,412 sqft
Video & virtual tour
Property
Parking
- Parking features: Underground, Guest, Parking-Visitor
Features
- Levels: 2 Storey,3
- Patio & porch: Deck, Patio
- Exterior features: Low Maintenance Landscape, Playground Nearby
- Fencing: Fenced
Lot
- Size: 935 Square Feet
- Features: Low Maintenance Landscape, Playground Nearby, Near Public Transit, Schools, Shopping Nearby, Public Transportation
Details
- Other equipment: Intercom
Construction
Type & style
- Home type: Townhouse
- Property subtype: Townhouse
Materials
- Foundation: Concrete Perimeter
- Roof: Asphalt
Condition
- Year built: 1981
Community & HOA
Community
- Features: Ceiling 9 ft., Deck, Intercom, No Smoking Home, Patio, Sunroom, Television Connection, Gated, Gated Community
- Security: Smoke Detector(s), Secured Garage/Parking, Security Door, Detectors Smoke, Secured Parking
HOA
- Has HOA: Yes
- Services included: Amenities w/Condo, Exterior Maintenance, Heat, Insur. for Common Areas, Janitorial Common Areas, Landscape/Snow Removal, Professional Management, Reserve Fund Contribution, Utilities Common Areas, Water/Sewer
Location
- Region: Edmonton
Financial & listing details
- Price per square foot: C$212/sqft
- Date on market: 6/25/2026
- Ownership: Private
Kristopher J Heuven
Kristopher J Heuven
By pressing Contact Agent, you agree that the real estate professional identified above may call/text you about your search, which may involve use of automated means and pre-recorded/artificial voices. You don't need to consent as a condition of buying any property, goods, or services. Message/data rates may apply. You also agree to our Terms of Use. Zillow does not endorse any real estate professionals. We may share information about your recent and future site activity with your agent to help them understand what you're looking for in a home.
Price history
Price history is unavailable.
Public tax history
Tax history is unavailable.
Climate risks
Neighborhood: Garneau
Nearby schools
GreatSchools rating
No schools nearby
We couldn't find any schools near this home.
- C$300,0002 bd3 ba1.4k sqft11120 83rd Ave NW, Edmonton, AB T6G0V1For Sale

- C$299,8001 bd2 ba694 sqft11103 84th Ave NW #102, Edmonton, AB T6G2X4For Sale

- C$--3 bd1 ba-- sqft11103 84th Ave NW #404, Edmonton, AB T6G2X4Off Market
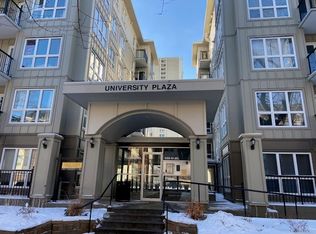
- C$354,9002 bd2 ba890 sqft11103 84th Ave NW #203, Edmonton, AB T6G2X4For Sale

- C$308,8882 bd2 ba695 sqft11103 84th Ave NW #502, Edmonton, AB T6G2X4For Sale
- C$299,5002 bd2 ba693 sqft11103 84th Ave NW #302, Edmonton, AB T6G2X4For Sale
- C$355,0002 bd2 ba926 sqft11109 84th Ave NW #105, Edmonton, AB T6G2W4For Sale
- C$259,9002 bd2 ba1.2k sqft11176 83rd Ave NW, Edmonton, AB T6G0V1For Sale
Similar homes
- C$300,0002 bd3 ba1.4k sqftGarneau Mews, Edmonton, AB T6G 0V1For SaleMLS ID #E4486224, Quenny Lou Aquino Rocha, Exp Realty. RAE
- C$300,0002 bd2 ba1k sqftGarneau Place, Edmonton, AB T6G 0X1For Sale
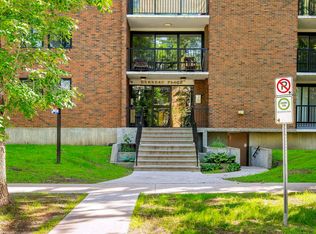 MLS ID #E4499718, Rossella Trulli, Rimrock Real Estate. RAE
 - C$285,0002 bd1 ba1k sqftGarneau Trendz, Edmonton, AB T6E 2E5For Sale
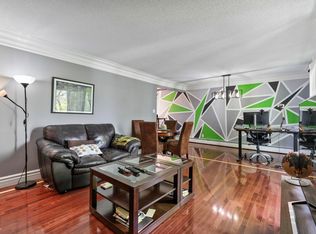 MLS ID #E4499318, Annette Purcell, Exp Realty. RAE
 - C$279,0002 bd3 ba1.2k sqftTerrace 84, Edmonton, AB T6E 2H4For Sale
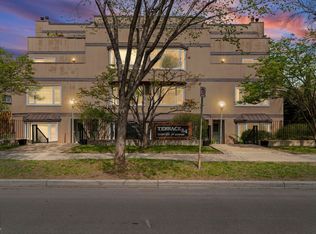 MLS ID #E4488895, Ryan C Philipenko, RE/MAX Real Estate. RAE
 - C$294,9003 bd2 ba1.8k sqftRembrandt The, Edmonton, AB T6E 3V9For SaleMLS ID #E4497456, Matthew D Barry, Exp Realty. RAE
- C$289,9002 bd1 ba990 sqftGarneau The, Edmonton, AB T6E 6P5For SaleMLS ID #E4484707, Gerry R Wilson, Homelife Guaranteed Realty. RAE
- C$429,5002 bd3 ba1.3k sqftHampton Village, Edmonton, AB T6G 2R2For SaleMLS ID #E4490693, William R Woytenko, Homes & Gardens Real Estate Limited. RAE
- C$314,9003 bd2 ba1k sqftHorizon Beaumaris, Edmonton, AB T5X 5R8For SaleMLS ID #E4495678, Carrie A Banham-Posty, RE/MAX Excellence. RAE
- C$324,9002 bd2 ba1.2k sqftAthabascan The, Edmonton, AB T5N 3K7For SaleMLS ID #E4484559, Laura A Tosto, RE/MAX Real Estate. RAE
- C$265,0002 bd2 ba1k sqftWestcliffe Arms, Edmonton, AB T5K 2E5For SaleMLS ID #E4495859, Cayden T Stoddart, Schmidt Realty Group Inc. RAE
- C$409,8882 bd2 ba1.2k sqftCornerstone at Garneau, Edmonton, AB T6E 1Z6For SaleMLS ID #E4492760, Shelly M Shumaker, Century 21 Reward Realty. RAE
- C$199,8002 bd2 ba920 sqftWaters Edge, Edmonton, AB T6E 6B6For SaleMLS ID #E4500725, Darlene Strang, RE/MAX Real Estate. RAE
- C$299,9004 bd2 ba1k sqftCedar Village (Michaels Pa), Edmonton, AB T6K 1V1For SaleMLS ID #E4498527, Christopher R Mooney, Century 21 All Stars Realty Ltd. RAE
- C$265,0003 bd2 ba1.2k sqftWoodglen Place (Lee Ridge), Edmonton, AB T6K 1S3For SaleMLS ID #E4498154, Kris Trajano, REMAX River City. RAE
- C$283,9003 bd3 ba1.3k sqftVictoria Square I, Edmonton, AB T5A 4B5For SaleMLS ID #E4498430, Errol J Scott, Exp Realty. RAE
- C$319,9003 bd4 ba1.3k sqftVictorian Village, Edmonton, AB T5T 6P9For SaleMLS ID #E4492351, Sarah R Warrener, RE/MAX Excellence. RAE
- C$273,0002 bd2 ba1.2k sqftSouthview Court, Edmonton, AB T6H 0R5For SaleMLS ID #E4488185, Tatiana Boitchenko, RE/MAX Excellence. RAE
- C$425,0003 bd4 ba1.3k sqftNo Name, Edmonton, AB T5M 2S7For SaleMLS ID #E4500117, Jason A Thomas, Royal Lepage Summit Realty. RAE
- C$230,0003 bd2 ba1.4k sqftVillage On The Green, Edmonton, AB T5A 1H2For SaleMLS ID #E4500245, Aleks S Radojcic, REMAX River City. RAE
- C$255,0002 bd2 ba1.3k sqftEton Park, Edmonton, AB T5K 2K8For SaleMLS ID #E4488047, Danelle L Bolinski, NOW Real Estate Group. RAE
