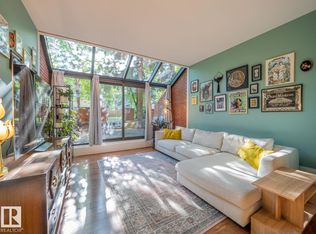
Welcome to this beautifully upgraded executive suite featuring a one of a kind layout and numerous upgrades throughout. Enjoy new windows, and solarium, new blinds, modern LED lighting, newer paint and updated flooring, and a refreshed kitchen design for both style and functionality. Thoughtful improvements include a rebuilt bulkhead with insulated pipes for added efficiency, and peace of mind. The bright solarium provides additional living space, perfect for a home office reading nook, or relaxation area. Ideally situated steps from the U of A hospital and university, this exceptional home offers unparalleled convenience. Enjoy underground parking, and walking distance to shops cafes, restaurants, and vibrant amenities of Whyte Ave.
For sale
C$264,000
11150 83rd Ave NW, Edmonton, AB T6G 0V1
2beds
1,420sqft
Townhouse
Built in 1981
935 Square Feet Lot
$-- Zestimate®
C$186/sqft
C$-- HOA
What's special
Beautifully upgraded executive suiteNew windowsModern led lightingUpdated flooringRefreshed kitchen designUnderground parking
- 42 days |
- 103 |
- 6 |
Zillow last checked:
Listing updated:
Listed by:
Kristy D Tillapaugh,
Century 21 Masters
Source: RAE,MLS®#: E4492730
Facts & features
Interior
Bedrooms & bathrooms
- Bedrooms: 2
- Bathrooms: 2
- Full bathrooms: 1
- 1/2 bathrooms: 1
Primary bedroom
- Level: Upper
Heating
- Hot Water, Water
Appliances
- Included: Dishwasher-Built-In, Dryer, Refrigerator, Electric Stove, Washer
Features
- No Animal Home, No Smoking Home, Storage, Sunroom
- Flooring: Carpet, Laminate Flooring
- Windows: Window Coverings
- Basement: None, No Basement
Interior area
- Total structure area: 1,420
- Total interior livable area: 1,420 sqft
Property
Parking
- Parking features: Underground
Features
- Levels: 2 Storey,2
- Exterior features: Playground Nearby
Lot
- Size: 935 Square Feet
- Features: Playground Nearby, Schools, Shopping Nearby
Construction
Type & style
- Home type: Townhouse
- Property subtype: Townhouse
Materials
- Foundation: Concrete Perimeter
- Roof: Asphalt
Condition
- Year built: 1981
Community & HOA
Community
- Features: No Animal Home, No Smoking Home, Storage-In-Suite, Sunroom
HOA
- Has HOA: Yes
- Services included: Exterior Maintenance, Heat, Insur. for Common Areas, Landscape/Snow Removal, Parking, Professional Management, Reserve Fund Contribution, Utilities Common Areas, Water/Sewer
Location
- Region: Edmonton
Financial & listing details
- Price per square foot: C$186/sqft
- Date on market: 6/10/2026
- Ownership: Private
Kristy D Tillapaugh
Kristy D Tillapaugh
By pressing Contact Agent, you agree that the real estate professional identified above may call/text you about your search, which may involve use of automated means and pre-recorded/artificial voices. You don't need to consent as a condition of buying any property, goods, or services. Message/data rates may apply. You also agree to our Terms of Use. Zillow does not endorse any real estate professionals. We may share information about your recent and future site activity with your agent to help them understand what you're looking for in a home.
Price history
Price history is unavailable.
Public tax history
Tax history is unavailable.
Climate risks
Neighborhood: Garneau
Nearby schools
GreatSchools rating
No schools nearby
We couldn't find any schools near this home.
- C$300,0002 bd2 ba1.4k sqft11116 83rd Ave NW, Edmonton, AB T6G0V1For Sale
- C$300,0002 bd3 ba1.4k sqft11120 83rd Ave NW, Edmonton, AB T6G0V1For Sale

- C$299,8001 bd2 ba694 sqft11103 84th Ave NW #102, Edmonton, AB T6G2X4For Sale

- C$259,9002 bd2 ba1.2k sqft11176 83rd Ave NW, Edmonton, AB T6G0V1For Sale
- C$299,5002 bd2 ba693 sqft11103 84th Ave NW #302, Edmonton, AB T6G2X4For Sale
- C$--3 bd1 ba-- sqft11103 84th Ave NW #404, Edmonton, AB T6G2X4Off Market
- C$354,9002 bd2 ba890 sqft11103 84th Ave NW #203, Edmonton, AB T6G2X4For Sale
- C$308,8882 bd2 ba695 sqft11103 84th Ave NW #502, Edmonton, AB T6G2X4For Sale
Similar homes
- C$300,0002 bd3 ba1.4k sqftGarneau Mews, Edmonton, AB T6G 0V1For SaleMLS ID #E4486224, Quenny Lou Aquino Rocha, Exp Realty. RAE
- C$300,0002 bd2 ba1k sqftGarneau Place, Edmonton, AB T6G 0X1For Sale
 MLS ID #E4499718, Rossella Trulli, Rimrock Real Estate. RAE
 - C$265,0002 bd1 ba1k sqftHampton Village, Edmonton, AB T6G 0R4For Sale
 MLS ID #E4481349, Kelvin B Vandasselaar, RE/MAX Real Estate. RAE
 - C$238,0002 bd1 ba835 sqftGarneau Court, Edmonton, AB T6G 0S7For Sale
 MLS ID #E4498132, Fan Yang, Mozaic Realty Group. RAE
 - C$263,0004 bd2 ba1.3k sqftCimarron Chase, Edmonton, AB T6J 5J2For SaleMLS ID #E4492902, Derek Keet, One Percent Realty. RAE
- C$265,0002 bd2 ba1.2k sqftCardinal, Edmonton, AB T5K 1Z1For SaleMLS ID #E4493231, Darlene Strang, RE/MAX Real Estate. RAE
- C$214,9002 bd2 ba885 sqftSuffolk On Whyte, Edmonton, AB T6G 2P3For SaleMLS ID #E4481825, Donna B Gagnon, Professional Realty Group. RAE
- C$269,5003 bd2 ba1.2k sqftAthabascan The, Edmonton, AB T5N 3K7For SaleMLS ID #E4487636, Oscar Leong, Century 21 All Stars Realty Ltd. RAE
- C$249,9002 bd2 ba1k sqftGates On Twelfth, Edmonton, AB T5K 1M1For SaleMLS ID #E4493293, Bill Hatton, Liv Real Estate. RAE
- C$299,0002 bd2 ba1k sqftMcCrae Estates, Edmonton, AB T5E 6S4For SaleMLS ID #E4500022, Ryan T Gillen, Lux Real Estate Inc. RAE
- C$299,9003 bd2 ba1.2k sqftLexington Green, Edmonton, AB T5T 1Y8For SaleMLS ID #E4490552, Colin M Clowater, Royal LePage Prestige Realty. RAE
- C$218,8002 bd2 ba879 sqftWaters Edge, Edmonton, AB T6E 6B6For SaleMLS ID #E4499234, Alan H Gee, RE/MAX Excellence. RAE
- C$234,9003 bd2 ba1k sqftHomestead Village, Edmonton, AB T5A 2Y2For SaleMLS ID #E4499581, Kelly O'Connor, RE/MAX Elite. RAE
- C$260,0003 bd3 ba1.5k sqftGreen Manor Gardens, Edmonton, AB T5A 3M1For SaleMLS ID #E4494286, Ryan Vitali, Real Broker. RAE
- C$175,0002 bd2 ba924 sqftWaters Edge, Edmonton, AB T6E 6B6For SaleMLS ID #E4499505, Kunal Sachdeva, RE/MAX Excellence. RAE
- C$269,9002 bd2 ba861 sqftParliament The, Edmonton, AB T5K 1H6For SaleMLS ID #E4484196, Kimberly A Graham, REMAX River City. RAE
- C$252,5003 bd2 ba1.2k sqftClaregreen Square, Edmonton, AB T5A 3L9For SaleMLS ID #E4497552, Kelly Burk, Royal Lepage Arteam Realty. RAE
- C$220,0003 bd2 ba1k sqftLockhart Gardens, Edmonton, AB T6J 4L3For SaleMLS ID #E4498448, Joanna F Affolter, Royal Lepage Arteam Realty. RAE
- C$259,0002 bd1 ba983 sqftJuno Townhomes, Edmonton, AB T5E 6V4For SaleMLS ID #E4496269, Brandon M Lai, RE/MAX Elite. RAE
- C$227,0003 bd2 ba1.2k sqft2020 105th St NW #38, Edmonton, AB T6J 5J2For SaleCentury 21 Canada
