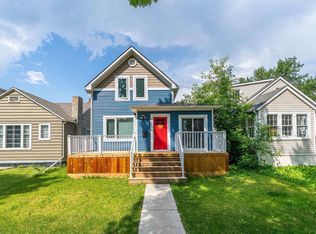
Amazing Location! Just blocks from the University of Alberta and Whyte Ave, this charming 1322sqft heritage home offers a rare opportunity to own a piece of Edmonton character in one of the city’s most sought-after locations. So much of the original character remains, creating a wonderful foundation for restoration.The main floor features soaring high ceilings, large windows, a formal living room that opens into the formal dining room, a good-sized kitchen, along with a convenient main floor powder room, quite rare for this era. Upstairs, you’ll find three good-sized bedrooms and a huge 4-piece bathroom, offering plenty of space for family, guests, or a home office. Outside, enjoy a south-facing yard and a newer double detached garage. Whether you’re looking to lovingly restore this special home to its former glory or take advantage of the 33' x 132' lot and redevelop, the possibilities are exciting. An incredible location, exceptional lot, and timeless character make this a property worth exploring!
For sale
C$450,000
11005 80th Ave NW, Edmonton, AB T6G 0R2
3beds
1,322sqft
Single Family Residence
Built in 1912
4,448 Square Feet Lot
$-- Zestimate®
C$340/sqft
C$-- HOA
What's special
Original character remainsSoaring high ceilingsLarge windowsFormal dining roomGood-sized kitchenThree good-sized bedroomsSouth-facing yard
- 1 day |
- 22 |
- 0 |
Zillow last checked:
Listing updated:
Listed by:
Kristopher J Heuven,
MaxWell Challenge Realty
Source: RAE,MLS®#: E4503607
Facts & features
Interior
Bedrooms & bathrooms
- Bedrooms: 3
- Bathrooms: 2
- Full bathrooms: 1
- 1/2 bathrooms: 1
Primary bedroom
- Level: Upper
Heating
- Forced Air-1, Natural Gas
Appliances
- Included: Dishwasher-Built-In, Dryer, Exhaust Fan, Refrigerator, Electric Stove, Washer, Gas Water Heater
Features
- Ceiling 9 ft., Television Connection
- Flooring: Carpet, Ceramic Tile, Hardwood
- Basement: Full, Unfinished
Interior area
- Total structure area: 1,322
- Total interior livable area: 1,322 sqft
Video & virtual tour
Property
Parking
- Total spaces: 2
- Parking features: Double Garage Detached, Parking-Extra, Garage Opener
- Garage spaces: 2
Features
- Levels: 2 Storey,2
- Patio & porch: Deck
- Exterior features: Landscaped, Playground Nearby
- Fencing: Fenced
Lot
- Size: 4,448 Square Feet
- Features: Landscaped, Playground Nearby, Near Public Transit, Schools, Shopping Nearby, Public Transportation
Construction
Type & style
- Home type: SingleFamily
- Property subtype: Single Family Residence
Materials
- Foundation: Concrete Perimeter
- Roof: Asphalt
Condition
- Year built: 1912
Community & HOA
Community
- Features: Ceiling 9 ft., Deck, Hot Water Natural Gas, Television Connection
- Security: Smoke Detector(s), Detectors Smoke
Location
- Region: Edmonton
Financial & listing details
- Price per square foot: C$340/sqft
- Date on market: 8/13/2026
- Ownership: Private
- Road surface type: Paved Lane
Price history
Price history is unavailable.
Public tax history
Tax history is unavailable.
Climate risks
Neighborhood: Garneau
Nearby schools
GreatSchools rating
No schools nearby
We couldn't find any schools near this home.
- C$1,575,0007 bd5 ba2.7k sqft8011 110th St NW, Edmonton, AB T6G1J9For Sale

- C$699,0004 bd3 ba1.7k sqft10934 80th Ave NW, Edmonton, AB T6G0R1For Sale
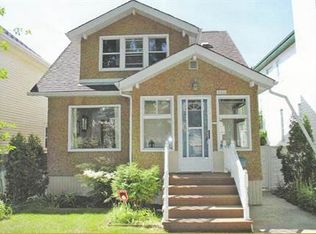
- C$--4 bd2 ba1.3k sqft10939 81st Ave NW #1A, Edmonton, AB T6G0S1Off Market
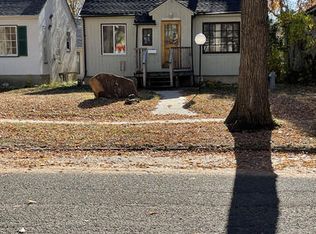
- C$--3 bd2 ba-- sqft10941 79th Ave NW #10941, Edmonton, AB T6G0P1Off Market
- C$--3 bd4 ba1.8k sqft10941 79th Ave NW, Edmonton, AB T6G0P1Off Market
- C$--3 bd1 ba-- sqft11010 81st Ave NW #1A, Edmonton, AB T6G0S4Off Market
- C$--3 bd1 ba-- sqft11010 81st Ave NW, Edmonton, AB T6G0S4Off Market
- C$--2 bd1 ba700 sqft10937 79th Ave NW #1A, Edmonton, AB T6G0P1Off Market
Similar homes
- C$449,9003 bd2 ba1.3k sqft11038 84th Ave NW, Edmonton, AB T6G 0V7For Sale
 MLS ID #E4501012, Chris Proctor, Real Broker. RAE
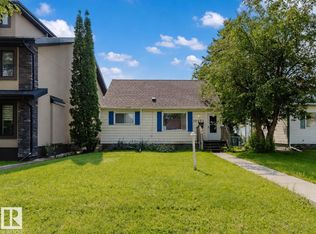
 - C$449,9003 bd2 ba1k sqft10955 72nd Ave NW, Edmonton, AB T6G 0B1For Sale
 MLS ID #E4501864, Fan Yang, Mozaic Realty Group. RAE
 - C$439,9004 bd2 ba1.3k sqft10508 67th Ave NW, Edmonton, AB T6H 1Z5For Sale
 MLS ID #E4502349, Leanna D Martens, Logic Realty. RAE
 - C$520,0002 bd2 ba1.1k sqftProperties On Whyte, Edmonton, AB T6G 0T3For Sale
 MLS ID #E4503483, Matthew A Bennett, Royal LePage Noralta Real Estate. RAE
 - C$519,0004 bd3 ba1.1k sqft10726 70th Ave NW, Edmonton, AB T6H 2G5For SaleMLS ID #E4503433, Laura Green, Royal LePage Noralta Real Estate. RAE
- C$419,0003 bd2 ba739 sqft10424 76th Ave NW, Edmonton, AB T6E 1L1For SaleMLS ID #E4502447, Calvin R Hexter, Exp Realty. RAE
- C$458,8004 bd2 ba909 sqft10623 76th Ave NW, Edmonton, AB T6E 1L6For SaleMLS ID #E4498818, Darrell W Zapernick, MaxWell Challenge Realty. RAE
- C$524,9003 bd3 ba1.2k sqft6806 110th St NW, Edmonton, AB T6H 3E7For SaleMLS ID #E4502357, Christopher E Hampson, RE/MAX Excellence. RAE
- C$498,0004 bd2 ba1.2k sqft7230 112th St NW, Edmonton, AB T6G 1J3For SaleMLS ID #E4493445, June Wu, Mozaic Realty Group. RAE
- C$525,0004 bd2 ba855 sqft11308 73rd Ave NW, Edmonton, AB T6G 0C8For SaleMLS ID #E4501148, Jack E Billingsley, 2% Realty Pro. RAE
- C$549,9003 bd2 ba734 sqft6326 109a St NW, Edmonton, AB T6H 3C7For SaleMLS ID #E4502768, Garth A Brennan, Century 21 Leading. RAE
- C$439,0002 bd2 ba718 sqft10834 75th Ave NW, Edmonton, AB T6E 1K2For SaleMLS ID #E4497359, June Wu, Mozaic Realty Group. RAE
- C$389,0006 bd2 ba1.3k sqft7520 106th St NW, Edmonton, AB T6E 4W2For SaleMLS ID #E4496171, Morgan G Russell, Sable Realty. RAE
- C$450,0005 bd1 ba1.1k sqft10428 68th Ave NW, Edmonton, AB T6H 2A9For SaleMLS ID #E4498638, Jennifer A Elander Bianchini, RE/MAX Real Estate. RAE
- C$498,0002 bd2 ba1.4k sqftBelgravia II, Edmonton, AB T6G 0P7For SaleMLS ID #E4502463, Janice L Kosak, MaxWell Challenge Realty. RAE
- C$449,9005 bd4 ba1.1k sqftNo Name, Edmonton, AB T6G 0A1For SaleMLS ID #E4492920, Shirley E Williams, Royal Lepage Premier Real Estate. RAE
- C$259,9002 bd1 ba1k sqftHampton Village, Edmonton, AB T6G 0R4For SaleMLS ID #E4503405, Kelvin B Vandasselaar, RE/MAX Real Estate. RAE
- C$469,0002 bd2 ba1.6k sqftBelgravia II, Edmonton, AB T6G 0P7For SaleMLS ID #E4501846, Joseph F Paquette, One Percent Realty. RAE
- C$390,0002 bd2 ba1.1k sqftGarneau Lofts, Edmonton, AB T6E 2E5For SaleMLS ID #E4502560, Chuck Mulholland, Century 21 All Stars Realty Ltd. RAE
- C$399,0004 bd2 ba809 sqft10607 73rd Ave NW, Edmonton, AB T6E 1C3For SaleMLS ID #E4497704, Yu Bo Zhang, MaxWell Devonshire Realty. RAE
