Built in 2015, this impressive Garneau Scandinavian style house is not to be missed. Built by Arthaus , this modern home is built in a true Scandinavian aesthetic with large picture windows flooding into the home with light, high energy efficiency, hardwood floors throughout, and thoughtful detail. A rooftop patio offers a secluded oasis in the mature tree canopy of the neighborhood and the outdoor kitchen in the back patio is ideal for entertaining and relaxing. This custom built home boasts a 10/10 walk ability score being situated within an easy walking distance to the university, three hospitals, all amenities, and the River Valley.
For sale
C$1,575,000
8011 110th St NW, Edmonton, AB T6G 1J9
7beds
2,715sqft
Single Family Residence
Built in 2016
4,352 Square Feet Lot
$-- Zestimate®
C$580/sqft
C$-- HOA
What's special
High energy efficiencyHardwood floors throughoutThoughtful detail
- 14 hours |
- 13 |
- 0 |
Zillow last checked:
Listing updated:
Listed by:
Ryan B Debler,
Sotheby's International Realty Canada,
Ron Dickson,
Sotheby's International Realty Canada
Source: RAE,MLS®#: E4502531
Facts & features
Interior
Bedrooms & bathrooms
- Bedrooms: 7
- Bathrooms: 5
- Full bathrooms: 5
Primary bedroom
- Level: Upper
Heating
- Forced Air-2, Natural Gas
Cooling
- Air Conditioner
Appliances
- Included: Oven-Built-In, Microwave, Gas Cooktop, Second Dryer, Second Washer, Second Dishwasher
Features
- Vaulted Ceiling(s)
- Flooring: Hardwood
- Windows: Window Coverings, Skylight
- Basement: Full, Finished
Interior area
- Total structure area: 2,715
- Total interior livable area: 2,715 sqft
Video & virtual tour
Property
Parking
- Total spaces: 2
- Parking features: Double Garage Detached
- Garage spaces: 2
Features
- Levels: 3 Storey,4
- Patio & porch: Deck, Patio
- Exterior features: Landscaped, Playground Nearby
- Fencing: Fenced
Lot
- Size: 4,352 Square Feet
- Features: Corner Lot, Flat Site, Landscaped, Playground Nearby, Near Public Transit, Schools, Shopping Nearby, See Remarks, Public Transportation, Infill Property
Construction
Type & style
- Home type: SingleFamily
- Property subtype: Single Family Residence
Materials
- Foundation: Concrete Perimeter
- Roof: EPDM Membrane,Metal
Condition
- Year built: 2016
Community & HOA
Community
- Features: Deck, Patio, Skylight, Vaulted Ceiling, Rooftop Deck/Patio
Location
- Region: Edmonton
Financial & listing details
- Price per square foot: C$580/sqft
- Date on market: 8/7/2026
- Ownership: Private
- Road surface type: Paved Lane
R
Ryan B Debler
By pressing Contact Agent, you agree that the real estate professional identified above may call/text you about your search, which may involve use of automated means and pre-recorded/artificial voices. You don't need to consent as a condition of buying any property, goods, or services. Message/data rates may apply. You also agree to our Terms of Use. Zillow does not endorse any real estate professionals. We may share information about your recent and future site activity with your agent to help them understand what you're looking for in a home.
Price history
Price history is unavailable.
Public tax history
Tax history is unavailable.
Climate risks
Neighborhood: Garneau
Nearby schools
GreatSchools rating
No schools nearby
We couldn't find any schools near this home.
- C$--4 bd2 ba1.3k sqft10939 81st Ave NW #1A, Edmonton, AB T6G0S1Off Market
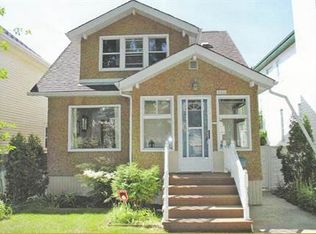
- C$699,0004 bd3 ba1.7k sqft10934 80th Ave NW, Edmonton, AB T6G0R1For Sale
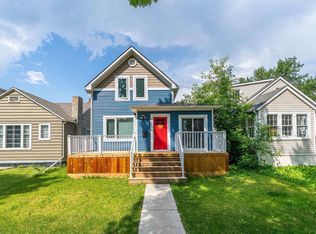
- C$--4 bd3 ba2k sqft10958 81st Ave NW #1A, Edmonton, AB T6G0S2Off Market
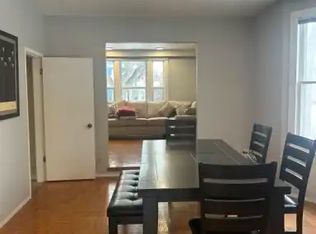
- C$--3 bd1 ba-- sqft11010 81st Ave NW #1A, Edmonton, AB T6G0S4Off Market
- C$--3 bd1 ba-- sqft11010 81st Ave NW, Edmonton, AB T6G0S4Off Market
- C$214,9002 bd2 ba885 sqft8125 110th St NW #204, Edmonton, AB T6G2P3For Sale
- C$238,0002 bd1 ba835 sqft10939 82nd Ave NW #202, Edmonton, AB T6G0S7For Sale
- C$225,0001 bd1 ba841 sqft10939 82nd Ave NW #205, Edmonton, AB T6G0S7For Sale
Similar homes
- C$1,588,8884 bd5 ba3.1k sqft10925 University Ave NW, Edmonton, AB T6G 1Y1For Sale
 MLS ID #E4501434, Ryan T Gillen, Lux Real Estate Inc. RAE
 - C$1,497,0009 bd6 ba3.6k sqft11603 Saskatchewan Dr NW, Edmonton, AB T6G 2B5For Sale
 MLS ID #E4502387, Michael D Melnychuk, Century 21 All Stars Realty Ltd. RAE
 - C$950,0005 bd4 ba1.6k sqft10957 75th Ave NW, Edmonton, AB T6G 0G8For Sale
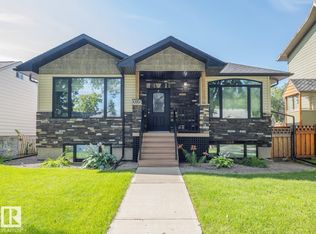 MLS ID #E4502120, Troy Paquette, RIGHT Real Estate. RAE
 - C$1,475,0005 bd4 ba2.8k sqft11247 71st Ave NW, Edmonton, AB T6G 0A5For Sale
 MLS ID #E4497047, Wendy Hamel, REMAX River City. RAE
 - C$1,158,0004 bd4 ba1.8k sqft11613 72nd Ave NW, Edmonton, AB T6G 0B9For SaleMLS ID #E4502079, Michelle A Plach, HonestDoor Inc. RAE
- C$969,0006 bd6 ba2.3k sqft7712 110th St NW, Edmonton, AB T6G 1G1For SaleMLS ID #E4500682, Terry Paranych, RE/MAX Excellence. RAE
- C$1,725,0004 bd4 ba2.3k sqft9715 141st St NW, Edmonton, AB T5N 2M5For SaleMLS ID #E4480268, Aidan Woodfine, Exp Realty. RAE
- C$2,000,0005 bd3 ba2.1k sqft13611 82nd Ave NW, Edmonton, AB T5R 3R3For SaleMLS ID #E4502430, Brydon Edwards, Liv Real Estate. RAE
- C$1,450,0004 bd5 ba2.5k sqft11743 83rd Ave NW, Edmonton, AB T6G 0V2For SaleMLS ID #E4492120, Nathan R Mol, Liv Real Estate. RAE
- C$1,599,9005 bd5 ba2.8k sqft7814 142nd St NW, Edmonton, AB T5R 0L8For SaleMLS ID #E4497326, Cory V Clendenning, Royal LePage Noralta Real Estate. RAE
- C$1,480,0005 bd3 ba1.8k sqft11608 Edinboro Rd NW, Edmonton, AB T6G 1Z8For SaleMLS ID #E4489137, Kevin H Rakowski, Century 21 Masters. RAE
- C$1,495,0005 bd3 ba1.8k sqft14128 98th Ave NW, Edmonton, AB T5N 0G1For SaleMLS ID #E4500941, Sergio Maione, RE/MAX Elite. RAE
- C$1,199,0004 bd4 ba2.5k sqft11203 72nd Ave NW, Edmonton, AB T6G 0B4For SaleMLS ID #E4500289, Pete Black, REMAX River City. RAE
- C$1,749,90010 bd10 ba3.7k sqft11445 79th Ave NW, Edmonton, AB T6G 0P5For SaleMLS ID #E4489009, Fan Yang, Mozaic Realty Group. RAE
- C$1,295,0006 bd6 ba2.7k sqft10506 68th Ave NW, Edmonton, AB T6H 2B1For SaleMLS ID #E4480548, Aneta Jakuszyk, MaxWell Challenge Realty. RAE
- C$1,199,0004 bd3 ba2.7k sqft8520 104th St NW, Edmonton, AB T6E 4G4For SaleMLS ID #E4500348, Franco Maione, Real Broker. RAE
- C$1,495,0005 bd4 ba2.3k sqft106 Saint Georges Cres NW, Edmonton, AB T5N 3M7For SaleMLS ID #E4496896, Clare Packer, RE/MAX Excellence. RAE
- C$999,9004 bd3 ba1.6k sqft13615 Buena Vista Rd NW, Edmonton, AB T5R 5R5For SaleMLS ID #E4502121, Kerri-lyn A Holland, REMAX River City. RAE
- C$899,9004 bd4 ba1.5k sqft7405 89th St NW, Edmonton, AB T6C 3J7For SaleMLS ID #E4502255, Adrian Nedelec, Exp Realty. RAE
- C$1,750,0005 bd5 ba3.4k sqft14132 97th Ave NW, Edmonton, AB T5N 0C9For SaleMLS ID #E4483191, Adrian Michelutti, Exp Realty. RAE
