Modern Stunning Open Concept Over 3000 sq ft of living space, vaulted high ceilings, newer 2011 two and a half storey custom built half duplex in The Heart of Garneau is only 5 minutes walk to U of A, University Hospital, All Amenities, Whyte Ave. The Perfect Location & Build for Professionals, Best Large or Extended Family Living. Fantastic Front and Back Yard Space, very large deck, matching home & garage finish. 6 Bedrooms, 4 full washrooms, Second Kitchen in basement, upper loft area, and so much more. Quality finishes & appliances, extremely light & bright spaces with lots of windows & skylights, Solar Energy. The Chefs Kitchen eating - dining - living room all open great room concept however with distinct spacious niche areas designated for each function. The Best of All Worlds in Design open feel with very spacious comfortable niches. Superior Custom Architecture, Very Spacious Bedrooms with Primary being a retreat haven for tranquility. Washrooms are Very Nicely Appointed !!! Great Value Great Lot
For sale
C$899,000
11036 80th Ave NW, Edmonton, AB T6G 0R3
6beds
2,325sqft
Duplex, Half Duplex
Built in 2011
-- sqft lot
$-- Zestimate®
C$387/sqft
C$-- HOA
What's special
Vaulted high ceilingsVery large deckSecond kitchen in basementUpper loft areaQuality finishes and appliancesVery spacious bedroomsGreat lot
- 2 days
- 10
- 0
Zillow last checked:
Listing updated:
Listed by:
Julian P Szklarz,
Coldwell Banker Mountain Central,
Oriana L Cronin,
Coldwell Banker Mountain Central
Source: RAE,MLS®#: E4516712
Facts & features
Interior
Bedrooms & bathrooms
- Bedrooms: 6
- Bathrooms: 4
- Full bathrooms: 4
Primary bedroom
- Level: Upper
Heating
- Forced Air-1, Natural Gas
Appliances
- Included: Dishwasher-Built-In, Dryer, Oven-Built-In, Microwave, Refrigerator, Gas Cooktop, Washer, See Remarks
Features
- Ceiling 9 ft., No Smoking Home, Vaulted Ceiling(s)
- Flooring: Carpet, Ceramic Tile, Engineered Wood, Linoleum
- Windows: Vinyl Windows, Skylight
- Basement: Full, Finished
- Fireplace features: Wood Burning
Interior area
- Total structure area: 2,325
- Total interior livable area: 2,325 sqft
Property
Parking
- Total spaces: 2
- Parking features: Single Garage Detached
- Garage spaces: 1
Features
- Levels: 2 Storey,4
- Patio & porch: Deck, Front Porch
- Exterior features: Landscaped, Playground Nearby
- Pool features: Community, Public Swimming Pool
Lot
- Size: 4,348 Square Feet
- Features: Fully Fenced, Near Golf Course, Landscaped, Park/Reserve, Playground Nearby, Near Public Transit, Schools, Shopping Nearby, See Remarks, Golf Nearby, Public Transportation
- Residential vegetation: Fruit Trees/Shrubs
Construction
Type & style
- Home type: MultiFamily
- Property subtype: Duplex, Half Duplex
- Attached to another structure: Yes
Materials
- Foundation: Concrete Perimeter
- Roof: Asphalt
Condition
- Year built: 2011
Community & HOA
Community
- Features: Ceiling 9 ft., Deck, Front Porch, No Smoking Home, Skylight, Vaulted Ceiling, See Remarks
- Security: Smoke Detector(s), Detectors Smoke
Location
- Region: Edmonton
Financial & listing details
- Price per square foot: C$387/sqft
- Date on market: 11/17/2026
- Ownership: Private
Price history
Price history is unavailable.
Public tax history
Tax history is unavailable.
Climate risks
Neighborhood: Garneau
Nearby schools
GreatSchools rating
No schools nearby
We couldn't find any schools near this home.
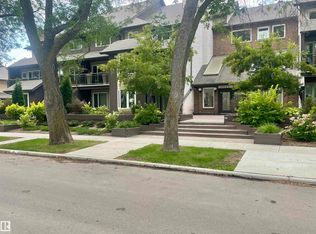
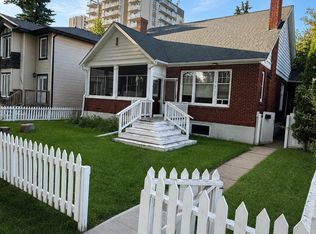
Similar homes
- C$949,9005 bd6 ba2.3k sqft11502 77th Ave NW, Edmonton, AB T6G 0M1For Sale
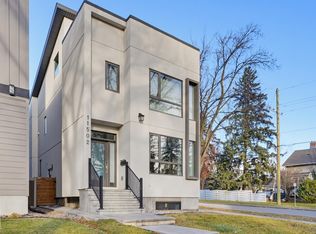 MLS ID #E4516820, Gene Fung, Royal Lepage Summit Realty. RAE
- C$849,9005 bd5 ba1.7k sqft10985 75th Ave NW, Edmonton, AB T6G 0G8For Sale
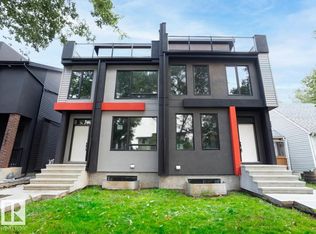 MLS ID #E4516736, Zak B Mimouni, Exp Realty. RAE
- C$859,0006 bd6 ba2.3k sqft7712 110th St NW, Edmonton, AB T6G 1G1For Sale
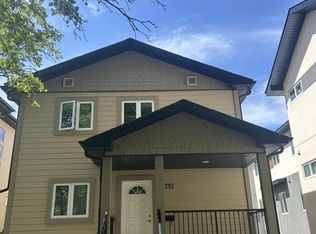 MLS ID #E4500682, Terry Paranych, RE/MAX Excellence. RAE
- C$900,0005 bd2 ba1.6k sqft11719 83rd Ave NW, Edmonton, AB T6G 0V2For Sale
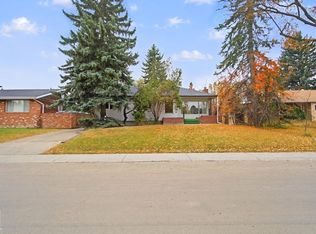 MLS ID #E4516411, Geoff Gold, Century 21 All Stars Realty Ltd. RAE
