PRIME WINDSOR PARK LOCATION, STEPS FROM THE UNIVERSITY OF ALBERTA! Excellent investment opportunity on a massive 17.4 m x 45.7 m lot (approx. 8,560 sq ft) in one of Edmonton's most desirable neighbourhoods! This well-maintained bungalow offers 8 bedrooms and 3 full bathrooms. The main floor features 5 bedrooms, a kitchen and a 3-piece bath. The fully finished basement includes a 3-bedroom with a second kitchen, laundry room, and both 3-piece and 4-piece bathrooms. Numerous upgrades include newer shingles, furnace, tankless hot water heater, windows, bathrooms and doors. A 25 kW solar power system helps offset electricity costs and generates credits for excess power returned to the grid. Enjoy a huge, fully fenced backyard and TWO DETACHED GARAGES, offering exceptional parking and outdoor space. Ideally located near the U of A, University Hospital, Windsor Park School, river valley, LRT and amenities.
For sale
C$999,000
8436 117th St NW, Edmonton, AB T6G 1R4
8beds
1,221sqft
Single Family Residence
Built in 1953
8,544 Square Feet Lot
$-- Zestimate®
C$818/sqft
C$-- HOA
What's special
Well-maintained bungalowFully finished basementLaundry roomNewer shinglesTankless hot water heaterHuge fully fenced backyardTwo detached garages
- 1 day
- 12
- 0
Zillow last checked:
Listing updated:
Listed by:
Dong Guo,
Mozaic Realty Group,
Qingbin Li,
Mozaic Realty Group
Source: RAE,MLS®#: E4516243
Facts & features
Interior
Bedrooms & bathrooms
- Bedrooms: 8
- Bathrooms: 5
- Full bathrooms: 5
Primary bedroom
- Level: Main
Family room
- Level: Main
Heating
- Forced Air-1, Natural Gas
Appliances
- Included: Exhaust Fan, Second Dryer, Second Refrigerator, Second Stove, Second Washer, Tankless Water Heater
Features
- Workshop
- Flooring: Carpet, Laminate Flooring, Linoleum
- Basement: Full, Finished
Interior area
- Total structure area: 1,221
- Total interior livable area: 1,221 sqft
Property
Parking
- Total spaces: 2
- Parking features: Double Garage Detached, Parking-Extra, R.V. Storage
- Garage spaces: 2
Features
- Levels: 2
Lot
- Size: 8,544 Square Feet
- Features: Fully Fenced, Park/Reserve, Near Public Transit, Schools, Shopping Nearby, Ski Hill Nearby, Public Transportation
Construction
Type & style
- Home type: SingleFamily
- Architectural style: Bungalow
- Property subtype: Single Family Residence
Materials
- Foundation: Concrete Perimeter
- Roof: Asphalt
Condition
- Year built: 1953
Community & HOA
Community
- Features: Hot Water Tankless, Workshop
Location
- Region: Edmonton
Financial & listing details
- Price per square foot: C$818/sqft
- Date on market: 11/12/2026
- Ownership: Private
Price history
Price history is unavailable.
Public tax history
Tax history is unavailable.
Climate risks
Neighborhood: Windsor Park
Nearby schools
GreatSchools rating
No schools nearby
We couldn't find any schools near this home.
Similar homes
- C$900,0005 bd2 ba1.6k sqft11719 83rd Ave NW, Edmonton, AB T6G 0V2For Sale
 MLS ID #E4516411, Geoff Gold, Century 21 All Stars Realty Ltd. RAE
- C$998,0006 bd2 ba1.5k sqft7903/7905 119th St NW, Edmonton, AB T6G 1W6For Sale
 MLS ID #E4511890, Qingbin Li, Mozaic Realty Group. RAE
- C$848,0006 bd4 ba1.4k sqft12011 87th Ave, Edmonton, AB T6G 0Y8For Sale
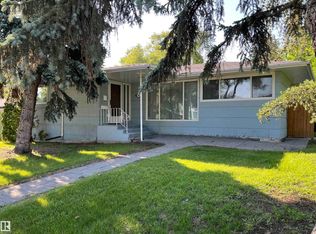 MLS ID #E4502085, John D Stobbe, Platinum Property Group Inc.. RAE
- C$899,0005 bd4 ba1.6k sqft13707 102nd Ave NW, Edmonton, AB T5N 0P2For Sale
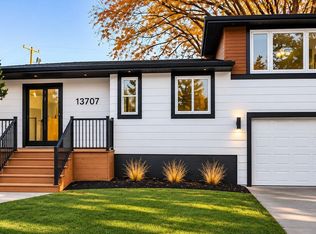 MLS ID #E4515469, Rod F Thompson, Method Realty. RAE
