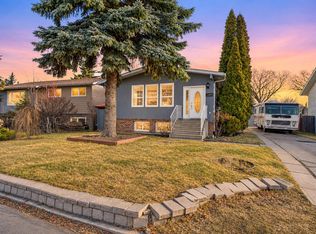
Marvelous Michaels Park location for this large bungalow with room for a large family! Located on a HUGE lot, with a front attached garage, this charming home has been lovingly updated and looks like new! Newer flooring and paint on the main floor, reno'd kitchen and bathrooms, this home is ready to move in and enjoy! Main floor offers a large living room with bay window; center kitchen with white cabinets, newer counters and backsplash for a modern feel. The rear family room is flexible - with a cozy fireplace could be the perfect dining area or a cozy TV room. There are three spacious bedrooms on this level - the primary has a full ensuite and there is a second full bathroom for the family. Downstairs there is a HUGE rec room with a bar are - perfect for games night! Three more bedrooms, a full bathroom, lots of storage and the utility area complete this level. With a perfect location and one of the largest lots in the area, this is the perfect family home.
For sale
C$685,000
6727 39th Ave NW, Edmonton, AB T6K 2N6
6beds
1,416sqft
Single Family Residence
Built in 1978
7,643 Square Feet Lot
$-- Zestimate®
C$483/sqft
C$-- HOA
What's special
Huge lotFront attached garageLots of storageUtility area
- 7 hours
- 0
- 0
Zillow last checked:
Listing updated:
Listed by:
Madeline M Sarafinchan,
Jayman Realty (Edm.) Inc,
Moe Yassine,
Jayman Realty (Edm.) Inc
Source: RAE,MLS®#: E4516378
Facts & features
Interior
Bedrooms & bathrooms
- Bedrooms: 6
- Bathrooms: 3
- Full bathrooms: 3
Primary bedroom
- Level: Main
Family room
- Level: Main
- Area: 212.85
- Dimensions: 16.5 x 12.9
Heating
- Forced Air-1, Natural Gas
Appliances
- Included: Dishwasher-Built-In, Refrigerator, Electric Stove
Features
- Bar
- Flooring: Carpet, Laminate Flooring, Vinyl Plank
- Basement: Full, Finished
- Fireplace features: Gas
Interior area
- Total structure area: 1,416
- Total interior livable area: 1,416 sqft
Video & virtual tour
Property
Parking
- Total spaces: 4
- Parking features: Double Garage Attached
- Attached garage spaces: 2
Features
- Levels: 2
- Patio & porch: Deck
- Exterior features: Landscaped
Lot
- Size: 7,643 Square Feet
- Features: Landscaped, Schools, Shopping Nearby
Construction
Type & style
- Home type: SingleFamily
- Architectural style: Bungalow
- Property subtype: Single Family Residence
Materials
- Foundation: Concrete Perimeter
- Roof: Asphalt
Condition
- Year built: 1978
Community & HOA
Community
- Features: Bar, Deck
Location
- Region: Edmonton
Financial & listing details
- Price per square foot: C$483/sqft
- Date on market: 11/13/2026
- Ownership: Private
Price history
Price history is unavailable.
Public tax history
Tax history is unavailable.
Climate risks
Neighborhood: Millbourne
Nearby schools
GreatSchools rating
No schools nearby
We couldn't find any schools near this home.
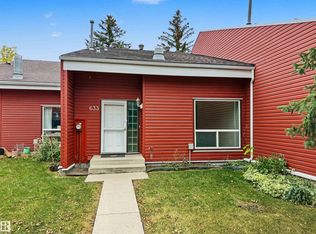

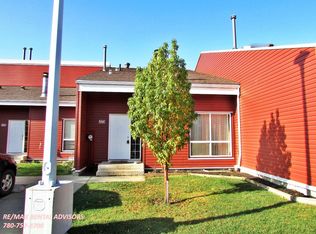
Similar homes
- C$549,0004 bd3 ba1.7k sqft895 Lee Ridge Rd NW, Edmonton, AB T6K 0R1For Sale
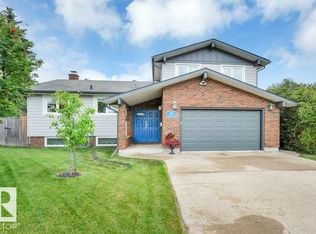 MLS ID #E4515963, David B Edmiston, NOW Real Estate Group. RAE
- C$459,9905 bd3 ba1.2k sqft1109 Lakewood Rd N, Edmonton, AB T6K 3Y1For Sale
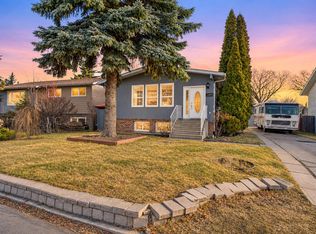 MLS ID #E4516116, Ricky Aujla, Century 21 Bravo Realty. RAE
- C$459,9905 bd3 ba1.2k sqft1109 Lakewood Rd NW, Edmonton, AB T6K 3Y1For Sale
 Century 21 Canada
- C$519,9004 bd3 ba1.2k sqft265 Grand Meadow Cres NW, Edmonton, AB T6L 1W9For Sale
 MLS ID #E4511593, Keith Lopushinsky, RE/MAX Real Estate. RAE
