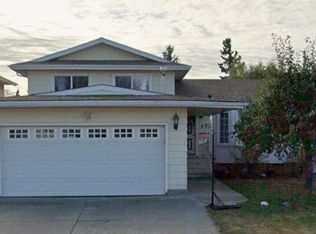
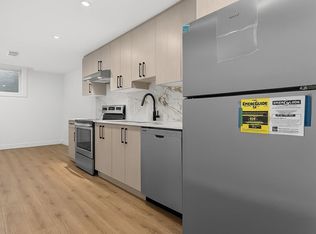
Best Value in Pollard Meadows! This beautifully upgraded home features 5 bedrooms and 3.5 bathrooms. Main floor offers a renovated open concept kitchen, upstairs laundry, dining area, large entertainment area and a sunken in family room c/w a cozy wood-burning fireplace. There are 3 bedrooms on the main floor, with the primary having its own 2 pce ensuite bathroom! Fully finished basement offers access through a separate side entrance and boats 2 more spacious bedrooms, stacked laundry, additional living areas, 4pce bathroom, 3 piece bath and a summer kitchen. The large private pie shaped yard has plenty of room to build your dream garage. Ideal location close to schools, shopping, public transportation and a 5 minute drive to the Grey Nuns Hospital. WELCOME HOME
For sale
C$429,000
2127 48th St NW, Edmonton, AB T6L 2W7
5beds
1,539sqft
Single Family Residence
Built in 1979
8,962 Square Feet Lot
$-- Zestimate®
C$279/sqft
C$-- HOA
What's special
Renovated open concept kitchenUpstairs laundryDining areaLarge entertainment areaSunken in family roomCozy wood-burning fireplaceFully finished basement
- 3 days
- 30
- 2
Zillow last checked:
Listing updated:
Listed by:
Jesse D Maclean,
Century 21 Masters
Source: RAE,MLS®#: E4516005
Facts & features
Interior
Bedrooms & bathrooms
- Bedrooms: 5
- Bathrooms: 4
- Full bathrooms: 3
- 1/2 bathrooms: 1
Primary bedroom
- Level: Upper
Heating
- Forced Air-1, Natural Gas
Appliances
- Included: Dishwasher-Built-In, Dryer, Exhaust Fan, Microwave, Washer/Dryer Stacked, Electric Stove, Washer, Second Refrigerator
Features
- Flooring: Vinyl Plank
- Basement: Full, Finished
- Fireplace features: Wood Burning
Interior area
- Total structure area: 1,539
- Total interior livable area: 1,539 sqft
Property
Parking
- Parking features: Front/Rear Drive Access
- Has uncovered spaces: Yes
Features
- Levels: 2
- Patio & porch: Deck
Lot
- Size: 8,962 Square Feet
- Features: Flat Site
Construction
Type & style
- Home type: SingleFamily
- Architectural style: Bungalow
- Property subtype: Single Family Residence
Materials
- Foundation: Concrete Perimeter
- Roof: Asphalt
Condition
- Year built: 1979
Community & HOA
Community
- Features: Deck
Location
- Region: Edmonton
Financial & listing details
- Price per square foot: C$279/sqft
- Date on market: 11/10/2026
- Ownership: Private
Price history
Price history is unavailable.
Public tax history
Tax history is unavailable.
Climate risks
Neighborhood: Southwood
Nearby schools
GreatSchools rating
No schools nearby
We couldn't find any schools near this home.


Similar homes
- C$419,9005 bd3 ba1.1k sqft2024 47th St NW, Edmonton, AB T6L 2V4For Sale
 MLS ID #E4516414, James Day, Exp Realty. RAE
- C$440,0005 bd3 ba1.2k sqft4928 31st Ave NW, Edmonton, AB T6L 5H6For Sale
 MLS ID #E4516034, Harvinder Aulakh, LPT Realty. RAE
- C$449,0004 bd3 ba1k sqft4008 19th Ave NW, Edmonton, AB T6L 3M7For Sale
 MLS ID #E4515921, Rachelle R Cholak, REMAX River City. RAE
- C$449,9005 bd3 ba1k sqft3312 27th Ave NW, Edmonton, AB T6T 1P7For Sale
 MLS ID #E4516311, Arpit Gupta, MaxWell Polaris. RAE
