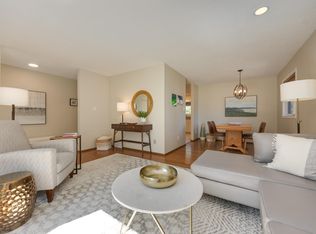
Welcome to this sun-drenched four-level split in Crawford Plains, offering unbeatable space and value. Soaring vaulted ceilings and large bay windows fill the open living and dining rooms with glorious natural light from the moment you step inside. The generous kitchen features rich cabinetry and flows seamlessly through sliding patio doors onto an oversized deck and a fun-filled backyard perfect for summer hosting. Bordered by a quiet alleyway, the property offers exceptional privacy alongside dedicated, hassle-free RV parking. Upstairs holds three quiet bedrooms, including a primary suite with an en-suite bath and a unique corner walk-in closet. The lower level centres around a cozy brick-facing wood fireplace alongside a private fourth bedroom ideal for guests or an office. Entertain effortlessly on the lowest level with its custom wet bar and second living room, all anchored by the convenience of a double front-attached garage with direct house access.
For sale
C$415,000
4840 11a Ave NW, Edmonton, AB T6L 4A8
4beds
1,321sqft
Single Family Residence
Built in 1988
6,377 Square Feet Lot
$-- Zestimate®
C$314/sqft
C$-- HOA
What's special
Sun-drenched four-level splitSoaring vaulted ceilingsLarge bay windowsGenerous kitchenRich cabinetrySliding patio doorsOversized deck
- 1 day
- 12
- 2
Zillow last checked:
Listing updated:
Listed by:
David Frazier,
Royal Lepage Premier Real Estate
Source: RAE,MLS®#: E4515403
Facts & features
Interior
Bedrooms & bathrooms
- Bedrooms: 4
- Bathrooms: 3
- Full bathrooms: 3
Primary bedroom
- Level: Upper
Family room
- Level: Lower
- Area: 219.45
- Dimensions: 16.5 x 13.3
Heating
- Forced Air-1, Natural Gas
Appliances
- Included: Dishwasher-Built-In, Dryer, Microwave Hood Fan, Refrigerator, Electric Stove, Washer
Features
- Vaulted Ceiling(s), Wet Bar
- Flooring: Carpet, Linoleum, Parquet
- Basement: Full, Finished
- Fireplace features: Wood Burning
Interior area
- Total structure area: 1,321
- Total interior livable area: 1,321 sqft
Property
Parking
- Total spaces: 2
- Parking features: Double Garage Attached, R.V. Storage
- Attached garage spaces: 2
Features
- Levels: 4 Level Split,4
- Patio & porch: Deck
Lot
- Size: 6,377 Square Feet
- Dimensions: 19.11 x 39.01
Details
- Additional structures: Storage Shed
Construction
Type & style
- Home type: SingleFamily
- Property subtype: Single Family Residence
Materials
- Foundation: Concrete Perimeter
- Roof: Asphalt
Condition
- Year built: 1988
Community & HOA
Community
- Features: Deck, Vaulted Ceiling, Wet Bar
Location
- Region: Edmonton
Financial & listing details
- Price per square foot: C$314/sqft
- Date on market: 11/4/2026
- Ownership: Private
Price history
Price history is unavailable.
Public tax history
Tax history is unavailable.
Climate risks
Neighborhood: Southwood
Nearby schools
GreatSchools rating
No schools nearby
We couldn't find any schools near this home.


Similar homes
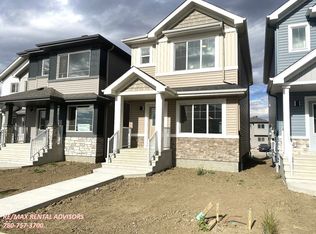
- C$419,9004 bd3 ba1.2k sqft1720 65th St NW, Edmonton, AB T6L 1S2For Sale
 MLS ID #E4513491, Walter D Diduck, RE/MAX Real Estate. RAE
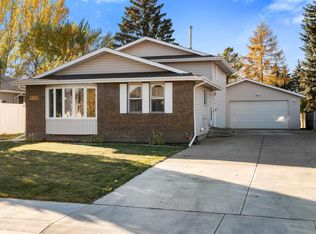
- C$420,0004 bd3 ba1.1k sqft4535 30th Ave NW, Edmonton, AB T6L 4S6For Sale
 MLS ID #E4513889, . Livjot Singh, Exp Realty. RAE
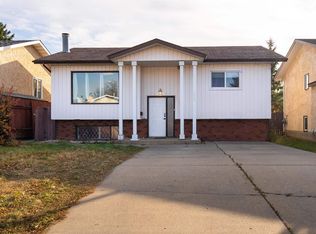
- C$360,0004 bd2 ba1k sqft3929 25th Ave NW, Edmonton, AB T6L 4M6For Sale
 MLS ID #E4514793, Carlos Lunty, Exp Realty. RAE
- C$489,5005 bd3 ba1.1k sqft1416 49a St NW, Edmonton, AB T6L 6H6For Sale
 MLS ID #E4513564, Balkaran S Sidhu, Royal Lepage Arteam Realty. RAE
