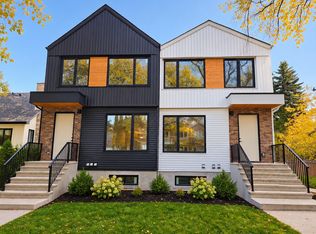
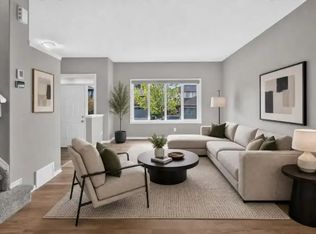
UPPER LEVEL ONLY- BRAND NEW 3 BED, 2.5 BATH, 2 STOREY SF HOME W/A BONUS RM & A DBL REAR CONCRETE PAD IN THE COMMUNITY OF ASTER
HALF-MONTH FREE RENT UPON SIGNING A 1-YEAR LEASE
Small Pets Allowed: Yes$50/month per pet
THIS HOME IS RENTED AS THE UPPER LEVEL ONLY. THERE WILL BE A SEPARATE TENANT IN THE BASEMENT.
Upper level onlyBrand new, never lived-in spacious home is approx. 1,411 sq ft, comes with 3 bedrooms, a bonus room, a living and dining room, 2.5 baths, and a rear double concrete pad. The home is ideally located in the desirable community of Aster. The convenient major roads nearby are 23 Ave and 17 St, with easy access to the Queen Elizabeth Highway, Edmonton International Airport, and Anthony Henday Drive, close to shopping, transportation, and schools. *Close to Meadows Rec Center
Unit Features:
Square Feet: Approx. 1411
Bedrooms: 3
Baths: 2.5
Year Built: 2026
Rent: $1,795.00
Security Deposit: $1,795.00
Lease Term: 1 year
Small Pets Allowed: Yes$50/month per pet
Utilities: Not included70/30 split for utilities. The upper tenant is responsible for 70% of the utility bills, and the basement tenant is responsible for 30% of the total utility bills.
Interior & Exterior Amenities:
Carpet, Tile & Laminate Plank Flooring
Dark Kitchen Cabinetry
Kitchen Pantry
Quartz Countertops
Stainless Steel Appliances
Living Room Fireplace
Upper-Level Laundry
Upper-Level Bonus Room
Rear DBL Concrete Parking Pad
Property Fronts Facing South
CREDIT MUST BE IN GOOD STANDING TO BE CONSIDERED FOR THIS PROPERTY.
AVAILABLE: Immediately
Showings can be booked 24/7 with our automated scheduling calendar.
This property is professionally managed by RE/MAX Rental Advisors.
For more rental properties, please visit our website or copy the below link and paste it into a new tab.
[
Apartment for rent
Apartment
Available now
Cats, dogs OK
In unit laundry
Fireplace
What's special
Bonus roomLiving and dining roomDark kitchen cabinetryKitchen pantryQuartz countertopsStainless steel appliancesUpper-level laundry
- 45 days |
- -- |
- -- |
Zillow last checked:
Listing updated:
Travel times

Let’s turn your rent into credit progress
Build credit history with every on-time payment and get credit for the payment you’re already making.
Facts & features
Interior
Bedrooms & bathrooms
- Bedrooms: 3
- Bathrooms: 3
- Full bathrooms: 2
- 1/2 bathrooms: 1
Heating
- Fireplace
Appliances
- Included: Dishwasher, Dryer, Microwave Oven, Range Oven, Refrigerator, Washer
- Laundry: In Unit
Features
- Flooring: Carpet
- Has fireplace: Yes
Interior area
- Total interior livable area: 1,411 sqft
Property
Parking
- Details: Contact manager
Construction
Type & style
- Home type: Apartment
- Property subtype: Apartment
Condition
- Year built: 2026
Building
Management
- Pets allowed: Yes
Community & HOA
Location
- Region: Edmonton
Financial & listing details
- Lease term: Contact For Details
Nearby apartments for rent


Price history
| Date | Event | Price |
|---|---|---|
| 11/5/2026 | Price change | C$1,795-5.3%C$1/sqft |
Source: Zillow Rentals Report a problem | ||
| 10/20/2026 | Price change | C$1,895-1.6%C$1/sqft |
Source: Zillow Rentals Report a problem | ||
| 10/7/2026 | Listed for rent | C$1,925C$1/sqft |
Source: Zillow Rentals Report a problem | ||
Neighborhood: Southwood
Nearby schools
GreatSchools rating
No schools nearby
We couldn't find any schools near this home.