BRAND NEW, NO BASEMENT SUITE!!
BRAND NEW 2026 BUILD | 3 BEDROOM | PET FRIENDLY | NO BASEMENT SUITE!
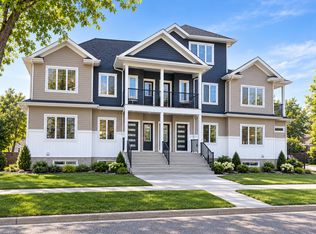
Welcome to this beautiful, brand-new 2026-built home located in the desirable new Aster Way community! Offering modern finishes, a spacious open-concept layout, and plenty of room to enjoy, this property is perfect for those looking for a home to call their own.
Featuring 3 bedrooms and 2.5 bathrooms, this home offers the added benefit of NO basement suite! The basement is unfinished, meaning the entire property is exclusively yours to enjoy. No shared spaces, no downstairs tenants just your own private home!
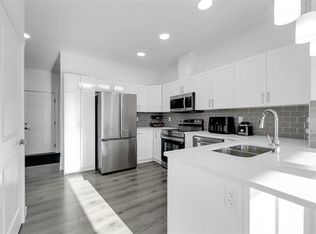
The main floor features a bright and inviting open-concept kitchen, dining, and living area, complete with a large kitchen island, ample cabinetry, and oversized patio doors that bring in plenty of natural light. Step outside onto the large deck, perfect for relaxing or entertaining.
Additional features include:
- 3 spacious bedrooms
- 2.5 bathrooms
- Brand-new 2026 construction
- Pet-friendly property
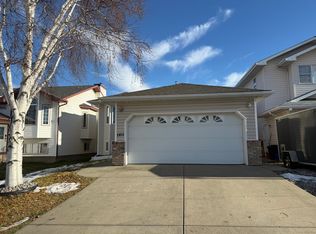
- Front-attached single-car garage
- Large kitchen island and modern open-concept design
- Oversized patio doors and large outdoor deck
- Unfinished basement with no secondary suite
- Entire home for your exclusive use
AMAZING LOCATION! Conveniently located with quick access to Anthony Henday Drive and other major routes, making commuting throughout Edmonton a breeze. Enjoy nearby grocery shopping, along with restaurants, shopping, and everyday amenities just minutes away.
If you're looking for a brand-new, pet-friendly home with modern finishes, a private backyard space, and no basement tenants, this is the one!
Enjoy the space, privacy, and comfort of having an entire home to yourself!
Professionally managed by MaxWell Progressive | Bridgeway Rentals & Real Estate Group
House for rent
Single family residence
Available now
Cats, dogs OK
In unit laundry
2 Parking spaces parking
What's special
Modern finishesSpacious open-concept layoutLarge kitchen islandAmple cabinetryFront-attached single-car garagePrivate backyard space
- 6 days |
- -- |
- -- |
Zillow last checked:
Listing updated:
Travel times

Let’s turn your rent into credit progress
Build credit history with every on-time payment and get credit for the payment you’re already making.
Facts & features
Interior
Bedrooms & bathrooms
- Bedrooms: 3
- Bathrooms: 3
- Full bathrooms: 2
- 1/2 bathrooms: 1
Appliances
- Included: Dishwasher, Dryer, Microwave Oven, Range Oven, Refrigerator, Washer
- Laundry: In Unit
Features
- Flooring: Carpet
Interior area
- Total interior livable area: 1,376 sqft
Property
Parking
- Total spaces: 2
- Details: Contact manager
Features
- Stories: 2
Construction
Type & style
- Home type: SingleFamily
- Property subtype: Single Family Residence
Condition
- Year built: 2026
Community & HOA
Location
- Region: Edmonton
Financial & listing details
- Lease term: Contact For Details
Nearby apartments for rent


Price history
| Date | Event | Price |
|---|---|---|
| 11/13/2026 | Listed for rent | C$2,195C$2/sqft |
Source: Zillow Rentals Report a problem | ||
Neighborhood: The Meadows
Nearby schools
GreatSchools rating
No schools nearby
We couldn't find any schools near this home.