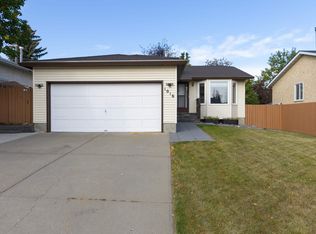
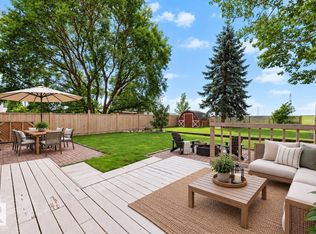
Beautifully maintained bungalow situated across from a peaceful park-like green space. The freshly painted main floor features updated hardwood & carpet, creating a warm & inviting atmosphere throughout. The bright living room offers recessed lighting & flows seamlessly into the dining area, opening to the kitchen complete with white cabinetry, ample storage, & a charming breakfast nook. The main floor includes three bedrooms, including a spacious primary with a 3 piece ensuite. The fully refreshed four piece main bathroom adds a modern touch! The fully finished basement expands your living space with a generous family room featuring a cozy fireplace, a large fourth bedroom, an office area, a bright laundry room with washer & dryer, and an additional three piece bathroom—ideal for guests or growing families. Outside, the beautifully landscaped & fenced yard surrounds the home, offering privacy & space to enjoy. A double detached garage completes this fantastic property. Close access to Anthony Henday
For sale
C$450,000
4904 11th Ave NW, Edmonton, AB T6L 5W8
4beds
1,193sqft
Single Family Residence
Built in 1984
6,175 Square Feet Lot
$-- Zestimate®
C$377/sqft
C$-- HOA
What's special
Freshly painted main floorUpdated hardwood and carpetWarm and inviting atmosphereRecessed lightingAmple storageCharming breakfast nookFully finished basement
- 33 days
- 37
- 0
Zillow last checked:
Listing updated:
Listed by:
Barbara D Scott,
Schmidt Realty Group Inc
Source: RAE,MLS®#: E4507134
Facts & features
Interior
Bedrooms & bathrooms
- Bedrooms: 4
- Bathrooms: 3
- Full bathrooms: 3
Primary bedroom
- Level: Main
Family room
- Level: Lower
- Area: 299.04
- Dimensions: 17.8 x 16.8
Heating
- Forced Air-1, Natural Gas
Appliances
- Included: Dishwasher-Built-In, Dryer, Microwave Hood Fan, Refrigerator, Electric Stove, Washer
Features
- No Animal Home, No Smoking Home, Vacuum System Attachments, Vacuum Systems
- Flooring: Carpet, Hardwood, Linoleum
- Windows: Window Coverings
- Basement: Full, Finished
- Fireplace features: Wood Burning
Interior area
- Total structure area: 1,193
- Total interior livable area: 1,193 sqft
Property
Parking
- Total spaces: 4
- Parking features: Double Garage Detached, Garage Control, Garage Opener
- Garage spaces: 2
Features
- Levels: 2
- Patio & porch: Deck, Patio
- Exterior features: Landscaped, Exterior Walls- 2"x6"
- Fencing: Fenced
Lot
- Size: 6,175 Square Feet
- Features: Near Golf Course, Landscaped, Near Public Transit, Schools, Shopping Nearby, Wooded, Golf Nearby, Public Transportation, Treed Lot
Construction
Type & style
- Home type: SingleFamily
- Architectural style: Bungalow
- Property subtype: Single Family Residence
Materials
- Foundation: Concrete Perimeter
- Roof: Asphalt
Condition
- Year built: 1984
Community & HOA
Community
- Features: Deck, Exterior Walls- 2"x6", No Animal Home, No Smoking Home, Patio
Location
- Region: Edmonton
Financial & listing details
- Price per square foot: C$377/sqft
- Date on market: 9/4/2026
- Ownership: Private
Price history
Price history is unavailable.
Public tax history
Tax history is unavailable.
Climate risks
Neighborhood: Southwood
Nearby schools
GreatSchools rating
No schools nearby
We couldn't find any schools near this home.


Similar homes
- C$489,9005 bd3 ba1.5k sqft1316 85th St NW, Edmonton, AB T6K 1X8For Sale
 MLS ID #E4511571, Ken R Morrison, RE/MAX Excellence. RAE
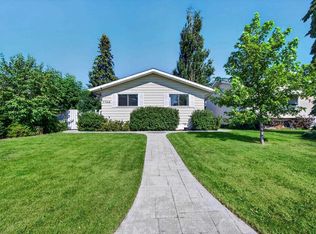
 - C$449,0003 bd3 ba1.1k sqft7704 13th Ave NW, Edmonton, AB T6K 2T4For Sale
 MLS ID #E4508334, Amy P Stevens, Hope Street Real Estate Corp. RAE
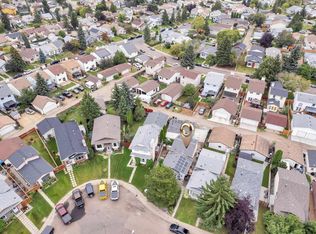
 - C$425,0003 bd2 ba902 sqft442 Kirkpatrick Cres NW, Edmonton, AB T6L 5E1For Sale
 MLS ID #E4506583, . Jagdeep Singh, LPT Realty. RAE
 - C$429,9004 bd2 ba1k sqft3706 41st Ave NW, Edmonton, AB T6L 5M2For Sale
 MLS ID #E4499922, Dave J Ryan, RE/MAX Real Estate. RAE
