Welcome home to this inviting 4-bedroom bungalow, ideally situated on a quiet cul-de-sac! The main floor features a spacious living room, bright NEW KITCHEN, three bedrooms, a renovated 5-piece bathroom and a 2-piece ensuite off the primary bedroom. Downstairs offers additional living space with a fourth bedroom, 4-piece bathroom and convenient laundry area. Step outside to enjoy a great-sized yard with plenty of room to relax, entertain or enjoy the outdoors. The oversized, heated double detached garage is an added bonus, complete with a new garage door. Recent updates include a NEW KITCHEN, newer furnace and newer roof. Conveniently located close to schools, shopping and everyday amenities, this home offers a great combination of space, updates and location!
For sale
C$399,900
4332 83rd St NW, Edmonton, AB T6K 0Z5
4beds
1,188sqft
Single Family Residence
Built in 1973
6,240 Square Feet Lot
$-- Zestimate®
C$337/sqft
C$-- HOA
What's special
Quiet cul-de-sacConvenient laundry areaNew garage doorNewer roof
- 10 hours
- 8
- 0
Zillow last checked:
Listing updated:
Listed by:
Carson Langridge,
Real Broker,
Dan C Chalifoux,
Real Broker
Source: RAE,MLS®#: E4516358
Facts & features
Interior
Bedrooms & bathrooms
- Bedrooms: 4
- Bathrooms: 3
- Full bathrooms: 2
- 1/2 bathrooms: 1
Primary bedroom
- Level: Main
Heating
- Forced Air-1, Natural Gas
Appliances
- Included: Dishwasher-Built-In, Dryer, Microwave Hood Fan, Refrigerator, Electric Stove, Washer
Features
- Flooring: Carpet, Vinyl Plank
- Basement: Full, Finished
Interior area
- Total structure area: 1,188
- Total interior livable area: 1,188 sqft
Property
Parking
- Total spaces: 2
- Parking features: Double Garage Detached, Heated Garage, Oversized, Garage Control, Garage Opener
- Garage spaces: 2
Features
- Levels: 2
- Exterior features: Playground Nearby
Lot
- Size: 6,240 Square Feet
- Features: Cul-De-Sac, Playground Nearby, Near Public Transit, Schools, Shopping Nearby, Public Transportation
Construction
Type & style
- Home type: SingleFamily
- Architectural style: Bungalow
- Property subtype: Single Family Residence
Materials
- Foundation: Concrete Perimeter
- Roof: Asphalt
Condition
- Year built: 1973
Community & HOA
Community
- Features: See Remarks
Location
- Region: Edmonton
Financial & listing details
- Price per square foot: C$337/sqft
- Date on market: 11/13/2026
- Ownership: Private
Price history
Price history is unavailable.
Public tax history
Tax history is unavailable.
Climate risks
Neighborhood: Millbourne
Nearby schools
GreatSchools rating
No schools nearby
We couldn't find any schools near this home.


Similar homes
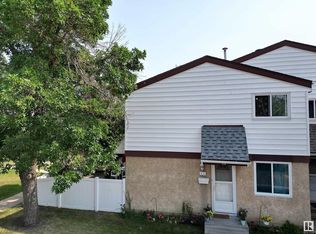
- C$374,5005 bd3 ba1.2k sqft2211 Millbourne Rd W, Edmonton, AB T6K 1V1For Sale
 MLS ID #E4515530, David C St. Jean, Exp Realty. RAE
- C$399,9994 bd2 ba1k sqft5144 37th Ave NW, Edmonton, AB T6L 1C8For Sale
 MLS ID #E4516316, Vikaas K Kwatra, smartPRO Realty. RAE
- C$379,8883 bd2 ba1k sqft9332 64th Ave NW, Edmonton, AB T6E 0H9For Sale
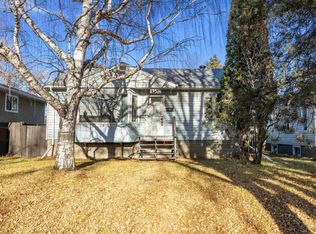 MLS ID #E4516200, Stephen H Lau, RE/MAX Real Estate. RAE
- C$395,0003 bd2 ba1.2k sqft8711 38a Ave NW, Edmonton, AB T6K 0E7For Sale
 MLS ID #E4514521, Ralph M Polowich, RE/MAX Real Estate. RAE
