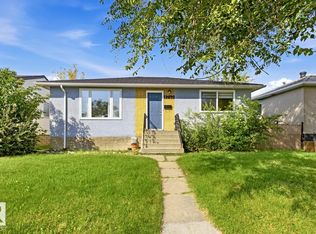
BIG VALUE ON A LARGE HAZELDEAN LOT FOR FIRST-TIME BUYERS, INVESTORS AND BUILDERS! Set on a 594 sq m lot on a tree-lined street, this 1,002 sq ft bungalow offers flexibility and room to add your own touches. Sunshine fills the living room through a bay window, while coved ceilings and arched openings add character. The kitchen offers wood cabinetry and a bay window over the sink, opening to a spacious dining area with sliding doors to the rear deck. Two main-floor bedrooms and an updated bathroom with a glass-enclosed shower complete the level. Downstairs has a living area, second kitchen, third bedroom, bathroom, laundry and storage. A separate side entrance adds convenience. Enjoy a fenced yard with garden beds, a shed and deck. The oversized heated triple detached garage has plumbing for a sink & toilet and a separate 100 amp electrical panel. Close to schools, amenities, public transit and Mill Creek Ravine. An outstanding opportunity in a popular community centrally located to wherever you need to go!
For sale
C$379,888
9332 64th Ave NW, Edmonton, AB T6E 0H9
3beds
1,001sqft
Single Family Residence
Built in 1954
6,393 Square Feet Lot
$-- Zestimate®
C$379/sqft
C$-- HOA
What's special
Tree-lined streetCoved ceilingsArched openingsWood cabinetry
- 1 day
- 42
- 8
Zillow last checked:
Listing updated:
Listed by:
Stephen H Lau,
RE/MAX Real Estate
Source: RAE,MLS®#: E4516200
Facts & features
Interior
Bedrooms & bathrooms
- Bedrooms: 3
- Bathrooms: 2
- Full bathrooms: 2
Primary bedroom
- Level: Main
Heating
- Forced Air-1, Natural Gas
Appliances
- Included: Dishwasher-Built-In, Dryer, Exhaust Fan, Refrigerator, Electric Stove, Washer
Features
- Flooring: Carpet, Laminate Flooring
- Basement: Full, Finished
Interior area
- Total structure area: 1,001
- Total interior livable area: 1,001 sqft
Property
Parking
- Total spaces: 3
- Parking features: Triple Garage Detached, Parking-Extra
- Garage spaces: 3
Features
- Levels: 2
- Exterior features: Low Maintenance Landscape, Playground Nearby, Fire Pit
Lot
- Size: 6,393 Square Feet
- Features: Fully Fenced, Flat Site, Low Maintenance Landscape, Playground Nearby, Near Public Transit, Schools, Shopping Nearby, See Remarks, Public Transportation
Construction
Type & style
- Home type: SingleFamily
- Architectural style: Bungalow
- Property subtype: Single Family Residence
Materials
- Foundation: Concrete Perimeter
- Roof: Asphalt
Condition
- Year built: 1954
Community & HOA
Community
- Features: Fire Pit, See Remarks
Location
- Region: Edmonton
Financial & listing details
- Price per square foot: C$379/sqft
- Date on market: 11/12/2026
- Ownership: Private
Price history
Price history is unavailable.
Public tax history
Tax history is unavailable.
Climate risks
Neighborhood: Hazeldean
Nearby schools
GreatSchools rating
No schools nearby
We couldn't find any schools near this home.
Similar homes
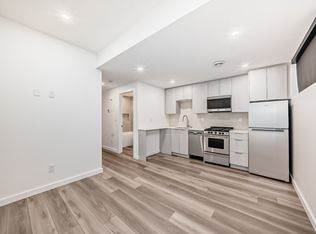
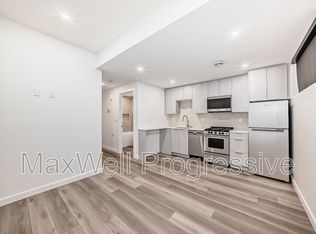
- C$349,0003 bd1 ba1k sqft9616 64th Ave NW, Edmonton, AB T6E 0J3For Sale
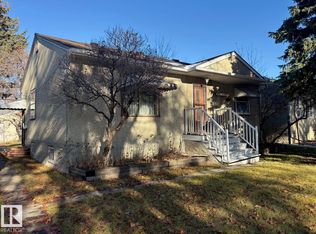 MLS ID #E4515787, Syl R Sanscartier, RE/MAX Excellence. RAE
- C$399,9004 bd3 ba1.1k sqft4332 83rd St NW, Edmonton, AB T6K 0Z5For Sale
 MLS ID #E4516358, Carson Langridge, Real Broker. RAE
- C$365,0003 bd1 ba999 sqft8719 67th Ave NW, Edmonton, AB T6E 0M9For Sale
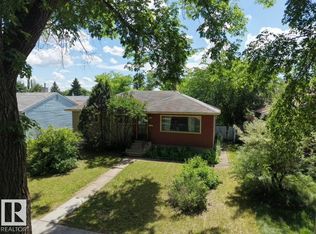 MLS ID #E4497394, Hannah Mowat, MaxWell Progressive. RAE
- C$419,9003 bd2 ba997 sqft9740 63rd Ave NW, Edmonton, AB T6E 0G6For Sale
 MLS ID #E4505580, Kumar Mehra, Diya Real Estate. RAE
