Majestic in McKernan. 2 BED LEGAL SUITE. Offering all the upgrades you need. This 2.5 Storey with city views from the upper balcony. 5 bedrooms & 5 bathrooms with 4 finished levels. Main floor offers an open concept with 9 ft ceilings, large living room, dining room, & a warm and bright chefs kitchen with plenty of storage. Stunning custom cabinetry is complimented by quartz counters, pendant lighting, subway tiled backsplash, & a full set of stainless steel appliances. Second floor has a spacious master retreat with a 5pc. Spa inspired ensuite, tiled tub surround & custom shower. Two additional bedrooms, additional 4 piece bath, & easy access to laundry on the second floor. Relax in your 3rd level Lounge with a full bath that is leading to an indoor/outdoor rooftop patio with breathtaking views. Fully finished basement with a spacious living room, not 1 but 2 additional generous sized bedrooms, & a full bath. Just minutes from the U of A. This home is an absolute show stopper. Fence and grass included.
For sale
C$849,900
10985 75th Ave NW, Edmonton, AB T6G 0G8
5beds
1,747sqft
Duplex, Half Duplex
Built in 2023
-- sqft lot
$-- Zestimate®
C$486/sqft
C$-- HOA
What's special
Dining roomPlenty of storageStunning custom cabinetryQuartz countersPendant lightingSubway tiled backsplashSpacious master retreat
- 1 day
- 3
- 0
Zillow last checked:
Listing updated:
Listed by:
Zak B Mimouni,
Exp Realty
Source: RAE,MLS®#: E4516736
Facts & features
Interior
Bedrooms & bathrooms
- Bedrooms: 5
- Bathrooms: 5
- Full bathrooms: 4
- 1/2 bathrooms: 1
Primary bedroom
- Level: Upper
Heating
- Forced Air-2, Natural Gas
Appliances
- Included: Second Dryer, Second Refrigerator, Second Stove, Second Washer, Second Dishwasher
Features
- Ceiling 9 ft.
- Flooring: Carpet, Ceramic Tile, Hardwood
- Basement: Full, Finished
Interior area
- Total structure area: 1,747
- Total interior livable area: 1,747 sqft
Property
Parking
- Total spaces: 2
- Parking features: Double Garage Detached
- Garage spaces: 2
Features
- Levels: 2 Storey,3
- Patio & porch: Front Porch
- Pool features: Community, Public Swimming Pool
- Has view: Yes
- View description: River Valley View
- Has water view: Yes
- Water view: River Valley View
Lot
- Features: Flat Site, Near Golf Course, Near Public Transit, Schools, Shopping Nearby, Golf Nearby, Public Transportation
Construction
Type & style
- Home type: MultiFamily
- Property subtype: Duplex, Half Duplex
- Attached to another structure: Yes
Materials
- Foundation: Concrete Perimeter
- Roof: Asphalt
Condition
- Year built: 2023
Community & HOA
Community
- Features: Ceiling 9 ft., Front Porch
Location
- Region: Edmonton
Financial & listing details
- Price per square foot: C$486/sqft
- Date on market: 11/17/2026
- Ownership: Private
Price history
Price history is unavailable.
Public tax history
Tax history is unavailable.
Climate risks
Neighborhood: McKernan
Nearby schools
GreatSchools rating
No schools nearby
We couldn't find any schools near this home.
Similar homes
- C$899,0006 bd4 ba2.3k sqft11036 80th Ave NW, Edmonton, AB T6G 0R3For Sale
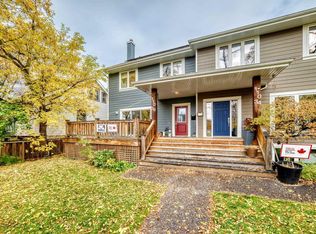 MLS ID #E4516712, Julian P Szklarz, Coldwell Banker Mountain Central. RAE
- C$799,9004 bd4 ba1.8k sqft10513 75th Ave NW, Edmonton, AB T6E 1J5For Sale
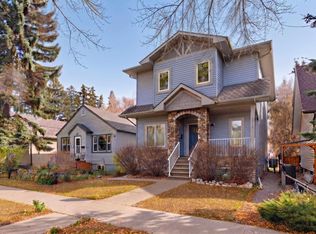 MLS ID #E4516739, Clare Packer, RE/MAX Excellence. RAE
- C$949,9005 bd6 ba2.3k sqft11502 77th Ave NW, Edmonton, AB T6G 0M1For Sale
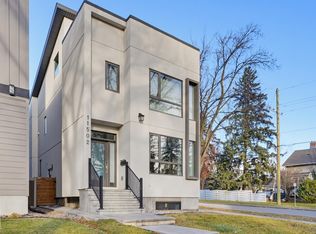 MLS ID #E4516820, Gene Fung, Royal Lepage Summit Realty. RAE
- C$900,0005 bd2 ba1.6k sqft11719 83rd Ave NW, Edmonton, AB T6G 0V2For Sale
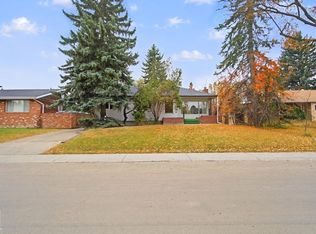 MLS ID #E4516411, Geoff Gold, Century 21 All Stars Realty Ltd. RAE
