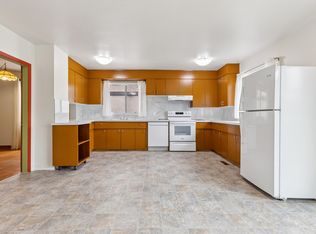
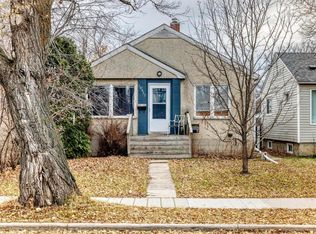
Discover the inviting character of 11626 78 Avenue NW, Edmonton, situated on an approximately 7,179 sq. ft. lot (approximately 55 ft. wide by 131 ft. deep) in desirable Belgravia. This bungalow offers two main-floor bedrooms, a 3-piece bathroom, comfortable living room, kitchen and dining area. The basement provides additional living space with additional two bedrooms (large room used as rec room), second 3-piece bathroom, laundry and storage. Hardwood flooring adds to the home's classic character. Outside, enjoy a spacious backyard, offering plenty of room to relax, entertain or enjoy. The property also features a 20 x 22 ft. double detached garage and additional paved parking. Ideally located near McKernan/Belgravia LRT Station, the University of Alberta, University of Alberta Hospital, Belgravia School, parks, nearby local cafés, Whyte Ave, and the scenic river valley, this home offers convenient access to everyday amenities and recreational opportunities.
For sale
C$760,000
11626 78th Ave NW, Edmonton, AB T6G 0N7
4beds
986sqft
Single Family Residence
Built in 1952
7,178 Square Feet Lot
$-- Zestimate®
C$770/sqft
C$-- HOA
What's special
Two main-floor bedroomsKitchen and dining areaHardwood flooringSpacious backyardAdditional paved parking
- 4 days
- 9
- 0
Zillow last checked:
Listing updated:
Listed by:
. Palwinder Singh,
Nationwide Realty Corp,
. Harpreet Singh,
Nationwide Realty Corp
Source: RAE,MLS®#: E4515942
Facts & features
Interior
Bedrooms & bathrooms
- Bedrooms: 4
- Bathrooms: 2
- Full bathrooms: 2
Primary bedroom
- Level: Main
Family room
- Level: Basement
Heating
- Forced Air-1, Natural Gas
Appliances
- Included: Dishwasher-Built-In, Dryer, Microwave Hood Fan, Refrigerator, Gas Stove, Washer
Features
- Flooring: Hardwood
- Basement: Full, Finished
Interior area
- Total structure area: 986
- Total interior livable area: 986.41 sqft
Property
Parking
- Total spaces: 2
- Parking features: Double Garage Detached, Parking-Extra, Garage Control, Garage Opener
- Garage spaces: 2
Features
- Levels: 2
- Exterior features: Landscaped, Playground Nearby
Lot
- Size: 7,178 Square Feet
- Features: Fully Fenced, Flat Site, Landscaped, Level, Playground Nearby, Near Public Transit, Schools, Public Transportation
- Topography: Level
Construction
Type & style
- Home type: SingleFamily
- Architectural style: Bungalow
- Property subtype: Single Family Residence
Materials
- Foundation: Concrete Perimeter
- Roof: Asphalt
Condition
- Year built: 1952
Community & HOA
Community
- Features: Recreation Room/Centre
Location
- Region: Edmonton
Financial & listing details
- Price per square foot: C$770/sqft
- Date on market: 11/9/2026
- Ownership: Private
Price history
Price history is unavailable.
Public tax history
Tax history is unavailable.
Climate risks
Neighborhood: Belgravia
Nearby schools
GreatSchools rating
No schools nearby
We couldn't find any schools near this home.

Similar homes
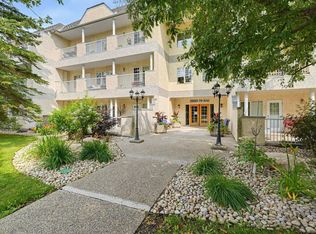
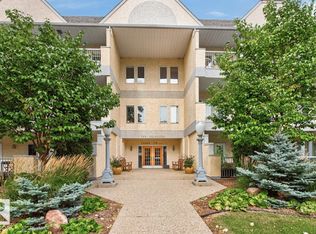
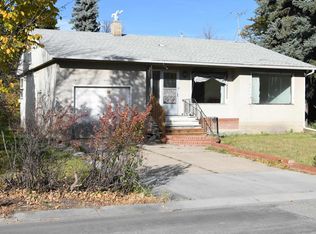
- C$700,0004 bd2 ba1.4k sqft11914 87th Ave NW, Edmonton, AB T6G 0Y6For Sale
 MLS ID #E4516186, Chris T Blower, REMAX River City. RAE
- C$699,0004 bd2 ba1k sqft10932 88th Ave NW, Edmonton, AB T6G 0Z1For Sale
 MLS ID #E4516035, Jerry D Willes, Willes Real Estate. RAE
- C$399,9004 bd2 ba844 sqft10923 72nd Ave NW, Edmonton, AB T6G 0B1For Sale
 MLS ID #E4516278, Samantha L Sajjad, MaxWell Devonshire Realty. RAE
- C$795,0003 bd2 ba1.2k sqft10720 57th Ave NW, Edmonton, AB T6H 0Y6For Sale
 MLS ID #E4513804, Anna Trojanowicz, Century 21 All Stars Realty Ltd. RAE
