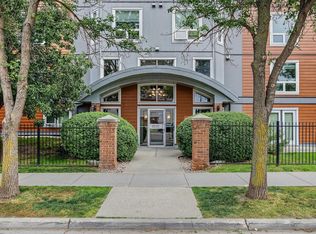
This big, beautiful condo in Belgravia ticks all the boxes - huge top floor corner suite, 2 bedroom with den, 2 bathrooms and 2 parking stalls. This suite is over 1600 square feet with in-floor heating and central AC for year round comfort. Big windows drench the spacious living room and large dining room with natural light. Off the smart kitchen there’s a cozy breakfast nook that opens onto a bright, open balcony. You will enjoy all weather grilling with the natural gas BBQ outlet on the second, covered balcony. The large primary bedroom has a large walk in closet and a private 4 piece ensuite. In addition to the generous second bedroom and another full bath, there’s a quiet den for work, reading, crafts or TV. A good sized in-suite storage room with laundry complete the plan. You’ll also enjoy two titled parking stalls and assigned storage room in the underground parkade. All of this in a great location on a quiet tree lined street in desirable Belgravia - all that’s missing is you, so let’s get moving!
For sale
C$460,000
11660 79th Ave NW #308, Edmonton, AB T6G 0P7
2beds
1,634sqft
Apartment, Lowrise Apartment
Built in 1992
-- sqft lot
$-- Zestimate®
C$281/sqft
C$-- HOA
What's special
In-floor heatingCozy breakfast nookBright open balconyLarge primary bedroomLarge walk in closetGenerous second bedroom
- 16 days
- 14
- 0
Zillow last checked:
Listing updated:
Listed by:
John A Anderson,
Royal LePage Noralta Real Estate
Source: RAE,MLS®#: E4508769
Facts & features
Interior
Bedrooms & bathrooms
- Bedrooms: 2
- Bathrooms: 2
- Full bathrooms: 2
Primary bedroom
- Level: Main
Heating
- Fan Coil, In Floor Heat System, Natural Gas
Cooling
- Air Conditioner
Appliances
- Included: Dishwasher-Built-In, Exhaust Fan, Oven-Built-In, Microwave, Refrigerator, Washer/Dryer Stacked, Electric Cooktop
Features
- Ceiling 9 ft., No Animal Home, No Smoking Home
- Flooring: Ceramic Tile, Wall to Wall Carpet
- Windows: Window Coverings
- Basement: None, No Basement
- Fireplace features: Gas
Interior area
- Total structure area: 1,634
- Total interior livable area: 1,634 sqft
Video & virtual tour
Property
Parking
- Total spaces: 2
- Parking features: Double Indoor, Garage Control
- Covered spaces: 2
Features
- Levels: Single Level Apartment,1
- Patio & porch: Deck
- Exterior features: Landscaped
Lot
- Size: 1,189 Square Feet
- Features: Near Golf Course, Landscaped, Schools, Shopping Nearby, Golf Nearby
Construction
Type & style
- Home type: Apartment
- Property subtype: Apartment, Lowrise Apartment
- Attached to another structure: Yes
Materials
- Foundation: Concrete Perimeter
- Roof: Asphalt
Condition
- Year built: 1992
Community & HOA
Community
- Features: Car Wash, Ceiling 9 ft., Deck, No Animal Home, No Smoking Home
HOA
- Has HOA: Yes
- Services included: Exterior Maintenance, Heat, Insur. for Common Areas, Janitorial Common Areas, Landscape/Snow Removal, Professional Management, Reserve Fund Contribution, Utilities Common Areas, Water/Sewer
Location
- Region: Edmonton
Financial & listing details
- Price per square foot: C$281/sqft
- Date on market: 9/15/2026
- Ownership: Private
Price history
Price history is unavailable.
Public tax history
Tax history is unavailable.
Climate risks
Neighborhood: Belgravia
Nearby schools
GreatSchools rating
No schools nearby
We couldn't find any schools near this home.
Similar homes
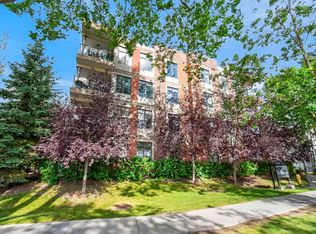
- C$419,9002 bd2 ba1.4k sqftCreek Side, Edmonton, AB T6C 4R4For Sale
 MLS ID #E4508826, David J Schmitz, REMAX River City. RAE
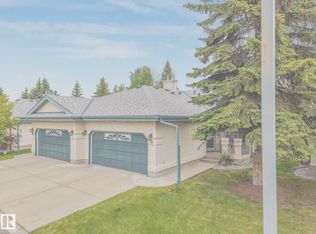
 - C$344,9002 bd2 ba1k sqftPark One West, Edmonton, AB T6H 2C2For Sale
 MLS ID #E4508960, Marc S Blais, RE/MAX Excellence. RAE
 - C$459,9002 bd3 ba2.1k sqftLessard Village, Edmonton, AB T6M 1G1For Sale
 MLS ID #E4507789, Kimberly A Graham, REMAX River City. RAE
 - C$459,5002 bd3 ba1.2k sqftRiverside Common, Edmonton, AB T6R 2P8For Sale
 MLS ID #E4510143, Jean A Sills, MaxWell Challenge Realty. RAE
