Urban Convenience Meets Park-Like Serenity in Ermineskin! Welcome home to this striking 2-storey duplex offering a perfect balance of architectural elegance and daily convenience. The bright main floor boasts vaulted ceilings, a beautiful curved staircase, and a practical main-floor laundry room leading to the single attached garage. Upstairs, an open loft den overlooks the living area, providing an ideal home office or cozy library. With 3 bedrooms and 3 bathrooms, there is plenty of space for a growing family. Steeped in natural light, the south-facing backyard is a private oasis. Fully landscaped to resemble a Jasper Park-like setting, it is perfect for relaxing or entertaining. A separate entrance to the basement offers immense future potential for custom additional living space. Walk to top neighborhood schools, grocery stores, South Common, and public transit. Quick access to Calgary Trail and Gateway Boulevard. Don’t miss out, won’t last!
For sale
C$415,000
10709 24th Ave NW, Edmonton, AB T6J 5P9
3beds
1,689sqft
Duplex, Half Duplex
Built in 1986
-- sqft lot
$-- Zestimate®
C$246/sqft
C$-- HOA
What's special
Vaulted ceilingsBeautiful curved staircasePractical main-floor laundry roomSingle attached garageSteeped in natural lightSouth-facing backyard
- 19 days
- 19
- 2
Zillow last checked:
Listing updated:
Listed by:
Rick T Krupa,
Flight Realty
Source: RAE,MLS®#: E4513789
Facts & features
Interior
Bedrooms & bathrooms
- Bedrooms: 3
- Bathrooms: 3
- Full bathrooms: 1
- 1/2 bathrooms: 2
Primary bedroom
- Level: Upper
Family room
- Level: Main
Heating
- Forced Air-1, Natural Gas
Appliances
- Included: Dishwasher-Built-In, Dryer, Exhaust Fan, Refrigerator, Electric Stove, Washer, Gas Water Heater
Features
- No Smoking Home
- Flooring: Carpet, Linoleum
- Basement: Full, Unfinished
Interior area
- Total structure area: 1,689
- Total interior livable area: 1,689 sqft
Property
Parking
- Total spaces: 1
- Parking features: Single Garage Attached
- Attached garage spaces: 1
Features
- Levels: 2 Storey,2
- Exterior features: Landscaped
Lot
- Size: 4,532 Square Feet
- Features: Fully Fenced, Near Golf Course, Landscaped, Near Public Transit, Schools, Shopping Nearby, Ski Hill Nearby, Wooded, Golf Nearby, Public Transportation, Treed Lot
- Residential vegetation: Fruit Trees/Shrubs
Construction
Type & style
- Home type: MultiFamily
- Property subtype: Duplex, Half Duplex
- Attached to another structure: Yes
Materials
- Foundation: Concrete Perimeter
- Roof: Asphalt
Condition
- Year built: 1986
Community & HOA
Community
- Features: Hot Water Natural Gas, No Smoking Home
Location
- Region: Edmonton
Financial & listing details
- Price per square foot: C$246/sqft
- Date on market: 10/21/2026
- Ownership: Private
Price history
Price history is unavailable.
Public tax history
Tax history is unavailable.
Climate risks
Neighborhood: Kaskitayo
Nearby schools
GreatSchools rating
No schools nearby
We couldn't find any schools near this home.



Similar homes
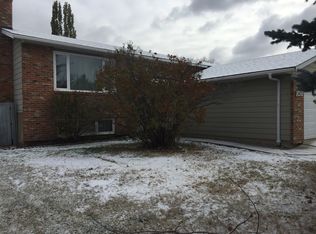
- C$399,9003 bd4 ba1.3k sqft11635 122nd St NW, Edmonton, AB T5M 0B6For Sale
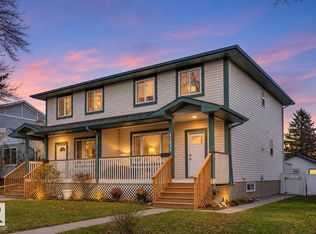 MLS ID #E4515756, Justin E Lafavor, MaxWell Challenge Realty. RAE
- C$379,0003 bd2 ba1.1k sqft2107 40th St NW, Edmonton, AB T6L 4E9For Sale
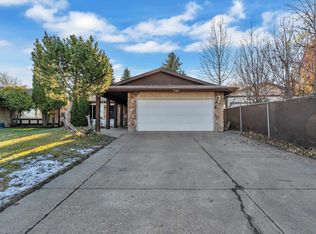 MLS ID #E4515999, Jarnail Bhatti, MaxWell Polaris. RAE
- C$354,0004 bd3 ba1.2k sqftHeritage Villas (Ermineskin), Edmonton, AB T6J 6N5For Sale
 MLS ID #E4497630, Gregory Browning, Royal LePage Noralta Real Estate. RAE
- C$435,0004 bd3 ba1.3k sqft10824 35th Ave NW, Edmonton, AB T6J 2V3For Sale
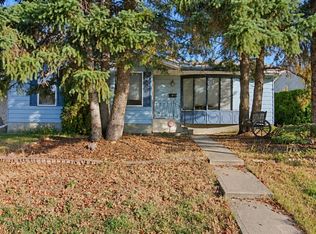 MLS ID #E4511913, Erik Eisen, Century 21 All Stars Realty Ltd. RAE
