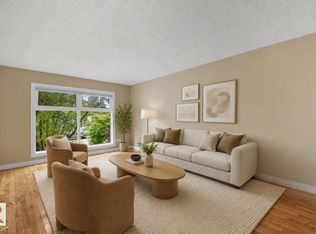
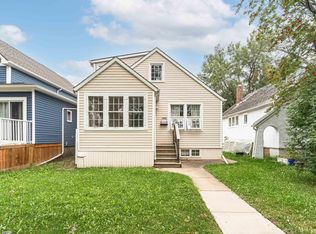
7 Bedroom home with 4 bedroom legal basement suite in Pleasantview. Spacious detached home in Pleasantview with a legal basement suite and separate entrance sits on a Massive Lot. Way under city tax assessment! The home offers 2,276 square feet above grade, and the self-contained lower-level rare 4 bedroom legal basement suite. Pleasantview is a mature south Edmonton neighbourhood with tree-lined streets, close to the University of Alberta, schools, shopping and transit, with easy access to Whitemud Drive and Calgary Trail. Featuing tonnes od parking with a Masssive DOUBLE DETACHED OVERSIZED GARAGE AND A LARGE SINGLE ATTACHED DRIVE THOUGH GARAGE! Large yard on a beautiful street surrounded by large modern homes. Minutes to the University of Alberta, South Gate and the a quick drive to downtown. Prime location!
For sale
C$789,000
5911 110th St NW, Edmonton, AB T6H 3E4
8beds
2,278sqft
Single Family Residence
Built in 1985
6,908 Square Feet Lot
$-- Zestimate®
C$346/sqft
C$-- HOA
What's special
Massive lotLarge yardTree-lined streets
- 1 day
- 26
- 0
Zillow last checked:
Listing updated:
Listed by:
Eric S Beaverford,
MaxWell Polaris
Source: RAE,MLS®#: E4516533
Facts & features
Interior
Bedrooms & bathrooms
- Bedrooms: 8
- Bathrooms: 4
- Full bathrooms: 3
- 1/2 bathrooms: 1
Primary bedroom
- Level: Upper
Heating
- Forced Air-2, Natural Gas
Appliances
- Included: Dishwasher-Built-In, Dryer, Refrigerator, Electric Stove, Gas Stove, Washer
Features
- Ceiling 9 ft.
- Flooring: Ceramic Tile, Laminate Flooring
- Basement: Full, Finished
- Fireplace features: Wood Burning
Interior area
- Total structure area: 2,278
- Total interior livable area: 2,278 sqft
Property
Parking
- Total spaces: 5
- Parking features: Double Garage Detached, Front Drive Access, Oversized, Single Garage Attached, Garage Opener
- Attached garage spaces: 3
- Has uncovered spaces: Yes
Features
- Levels: 2 Storey,3
- Exterior features: Landscaped, Playground Nearby
Lot
- Size: 6,908 Square Feet
- Features: Fully Fenced, Landscaped, Playground Nearby, Near Public Transit, Schools, Shopping Nearby, Public Transportation
Construction
Type & style
- Home type: SingleFamily
- Property subtype: Single Family Residence
Materials
- Foundation: Concrete Perimeter
- Roof: Asphalt
Condition
- Year built: 1985
Community & HOA
Community
- Features: Ceiling 9 ft.
- Security: Smoke Detector(s), Detectors Smoke
Location
- Region: Edmonton
Financial & listing details
- Price per square foot: C$346/sqft
- Date on market: 11/14/2026
- Ownership: Private
Price history
Price history is unavailable.
Public tax history
Tax history is unavailable.
Climate risks
Neighborhood: Pleasant View
Nearby schools
GreatSchools rating
No schools nearby
We couldn't find any schools near this home.

Similar homes
- C$799,0006 bd4 ba2.3k sqft8616 159a Ave NW, Edmonton, AB T5Z 3E8For Sale
 MLS ID #E4516198, Ayat Al-Mustapha, RE/MAX Elite. RAE
- C$769,9007 bd4 ba3k sqft13608 160th Ave NW, Edmonton, AB T6V 0B9For Sale
 MLS ID #E4516137, Jeremy Desjardins Guillemette, Exp Realty. RAE
- C$599,0005 bd2 ba1.1k sqft4139 122nd St NW, Edmonton, AB T6J 1Z1For Sale
 MLS ID #E4516579, Clara Olafson, REMAX River City. RAE
- C$529,9006 bd3 ba1.4k sqft10930 80th Ave NW, Edmonton, AB T6G 0R1For Sale
 MLS ID #E4516174, Henry Han, Century 21 Masters. RAE
