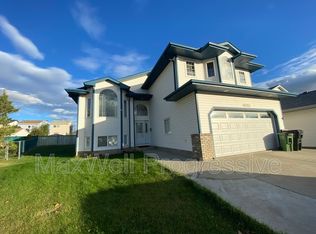
Completely remodelled from top to bottom, this impressive 6-bedroom home offers incredible space and versatility! Featuring 3 bedrooms upstairs, 1 on the main floor, and 2 in the fully developed basement, it's ideal for growing or multigenerational families. Enjoy extensive renovations throughout, including NEW flooring, a beautifully updated kitchen with NEW appliances, and updated bathrooms, including a convenient main-floor bathroom. The home also features AIR CONDITIONING for added comfort. The fully developed basement offers a SECOND KITCHEN, additional living space, and plenty of flexibility for extended family or guests. Another standout feature is the HEATED GARAGE, complete with its OWN KITCHEN, enjoy the added convenience of a MAINTENANCE-FREE BACKYARD, offering even more functionality and possibilities! With 6 bedrooms, multiple kitchens, A/C, a heated garage, and extensive renovations, this home is truly one of a kind. Conveniently located close to schools, parks, shopping, and transits!
For sale
C$799,000
8616 159a Ave NW, Edmonton, AB T5Z 3E8
6beds
2,375sqft
Single Family Residence
Built in 1998
5,976 Square Feet Lot
$-- Zestimate®
C$336/sqft
C$-- HOA
What's special
New flooringHeated garageMaintenance-free backyard
- 4 days
- 44
- 2
Zillow last checked:
Listing updated:
Listed by:
Ayat Al-Mustapha,
RE/MAX Elite
Source: RAE,MLS®#: E4516198
Facts & features
Interior
Bedrooms & bathrooms
- Bedrooms: 6
- Bathrooms: 4
- Full bathrooms: 4
Primary bedroom
- Level: Upper
Family room
- Level: Main
- Area: 2068.5
- Dimensions: 52.5 x 39.4
Heating
- Forced Air-2, Natural Gas
Cooling
- Air Conditioner, Air Conditioning-Central
Appliances
- Included: Dishwasher-Built-In, Dryer, Exhaust Fan, Microwave Hood Fan, Washer, Second Refrigerator, Second Stove, Second Dishwasher
Features
- Ceiling 10 ft., No Animal Home, No Smoking Home
- Flooring: Carpet, Ceramic Tile, Vinyl Plank
- Basement: Full, Finished
Interior area
- Total structure area: 2,375
- Total interior livable area: 2,375 sqft
Property
Parking
- Total spaces: 3
- Parking features: Triple Garage Attached, Garage Control, Garage Opener
- Attached garage spaces: 3
Features
- Levels: 2 Storey,3
- Patio & porch: Deck
- Exterior features: Playground Nearby
Lot
- Size: 5,976 Square Feet
- Features: Corner Lot, Playground Nearby, Shopping Nearby, See Remarks
Construction
Type & style
- Home type: SingleFamily
- Property subtype: Single Family Residence
Materials
- Foundation: Concrete Perimeter
- Roof: Asphalt
Condition
- Year built: 1998
Community & HOA
Community
- Features: Ceiling 10 ft., Deck, No Animal Home, No Smoking Home
- Security: Smoke Detector(s), Detectors Smoke
Location
- Region: Edmonton
Financial & listing details
- Price per square foot: C$336/sqft
- Date on market: 11/12/2026
- Ownership: Private
Price history
Price history is unavailable.
Public tax history
Tax history is unavailable.
Climate risks
Neighborhood: Lake District
Nearby schools
GreatSchools rating
No schools nearby
We couldn't find any schools near this home.


Similar homes
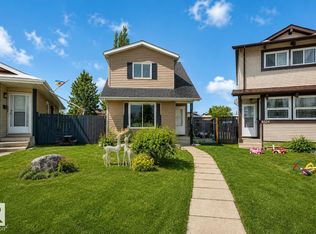
- C$819,0006 bd4 ba2.5k sqft15803 95th St NW, Edmonton, AB T5Z 0G1For Sale
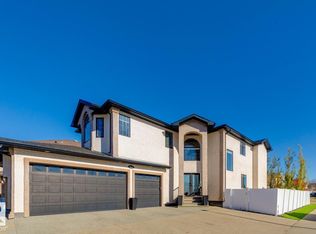 MLS ID #E4513361, Hanan Seifeddine, Royal Lepage Arteam Realty. RAE
- C$660,0005 bd4 ba2.1k sqft17815 111th St NW, Edmonton, AB T5X 6J3For Sale
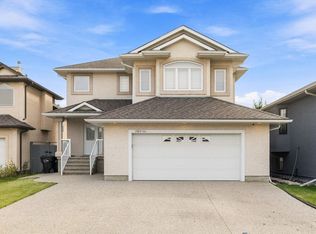 MLS ID #E4516439, Mo Taliani, Exp Realty. RAE
- C$675,0003 bd4 ba2.2k sqft16620 79th St NW, Edmonton, AB T5Z 3V9For Sale
 MLS ID #E4514901, Paul Hundal, MaxWell Polaris. RAE
- C$697,9003 bd3 ba2.4k sqft9107 181st Ave NW, Edmonton, AB T5Z 0K1For Sale
 MLS ID #E4507246, Oscar Leong, Century 21 All Stars Realty Ltd. RAE
