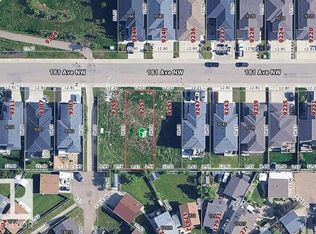
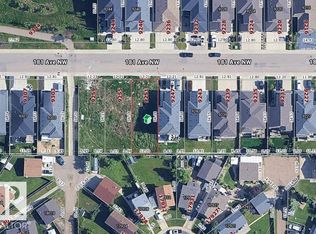
This beautiful WALKOUT home offers an exceptional combination of space, style, and functionality! Featuring 3 spacious bedrooms + den + bonus room, an impressive open-to-below living area with glass railings, and large windows that bring in plenty of natural light. The open-concept kitchen features quartz countertops, ample cabinetry, a walk-through pantry, and a spacious dining area. Upstairs, the primary retreat includes a walk-in closet and private ensuite, along with two generously sized bedrooms and a versatile bonus room. The WALKOUT BASEMENT is ready for your personal touch and future development. Complete with an oversized 24' x 24' double attached garage and situated on a 42' wide lot, close to schools, parks, shopping, and everyday amenities. A must-see!
For sale
C$735,000
9331 181st Ave NW, Edmonton, AB T5Z 0K2
3beds
2,467sqft
Single Family Residence
Built in 2022
-- sqft lot
$-- Zestimate®
C$298/sqft
C$-- HOA
What's special
Spacious bedroomsBonus roomOpen-concept kitchenQuartz countertopsAmple cabinetryWalk-through pantrySpacious dining area
- 54 days
- 11
- 0
Zillow last checked:
Listing updated:
Listed by:
. Amarjit Singh,
RE/MAX Grande Prairie
Source: RAE,MLS®#: E4504119
Facts & features
Interior
Bedrooms & bathrooms
- Bedrooms: 3
- Bathrooms: 3
- Full bathrooms: 2
- 1/2 bathrooms: 1
Primary bedroom
- Level: Upper
Heating
- Forced Air-1, Natural Gas
Appliances
- Included: Dishwasher-Built-In, Dryer, Exhaust Fan, Oven-Built-In, Microwave, Refrigerator, Electric Cooktop, Washer
Features
- Ceiling 9 ft., No Animal Home, No Smoking Home
- Flooring: Carpet, Vinyl Plank
- Basement: Full, Unfinished, Walkout Basement, Walkout Basement
Interior area
- Total structure area: 2,467
- Total interior livable area: 2,467 sqft
Property
Parking
- Total spaces: 2
- Parking features: Double Garage Attached, Oversized, Parking-Extra
- Attached garage spaces: 2
Features
- Levels: 2 Storey,2
- Patio & porch: Deck
- Exterior features: Playground Nearby
Lot
- Features: Playground Nearby, Near Public Transit, Schools, Shopping Nearby, See Remarks, Public Transportation
Construction
Type & style
- Home type: SingleFamily
- Property subtype: Single Family Residence
Materials
- Foundation: Concrete Perimeter
- Roof: Asphalt
Condition
- Year built: 2022
Community & HOA
Community
- Features: Ceiling 9 ft., Deck, No Animal Home, No Smoking Home, Walkout Basement, See Remarks
Location
- Region: Edmonton
Financial & listing details
- Price per square foot: C$298/sqft
- Date on market: 8/16/2026
- Ownership: Private
Price history
Price history is unavailable.
Public tax history
Tax history is unavailable.
Climate risks
Neighborhood: Lake District
Nearby schools
GreatSchools rating
No schools nearby
We couldn't find any schools near this home.

Similar homes
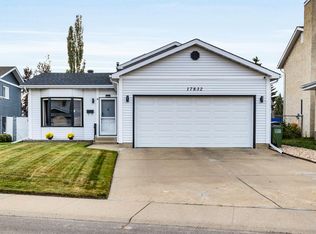
- C$697,9003 bd3 ba2.4k sqft9107 181st Ave NW, Edmonton, AB T5Z 0K1For Sale
 MLS ID #E4507246, Oscar Leong, Century 21 All Stars Realty Ltd. RAE
 - C$699,9004 bd3 ba2.2k sqft7156 177th Ave NW, Edmonton, AB T5Z 0V9For Sale
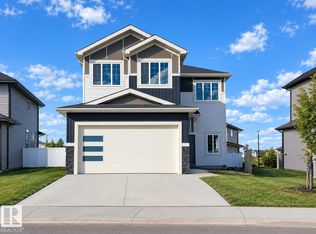 MLS ID #E4505677, Yad Dhillon, LPT Realty. RAE
 - C$585,0004 bd4 ba1.9k sqft3613 167a Ave NW, Edmonton, AB T5Y 0X6For Sale
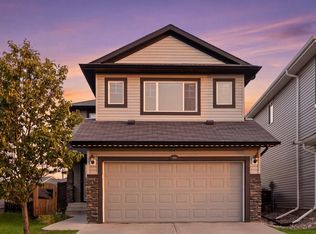 MLS ID #E4512117, Eddy Chang, Royal LePage Noralta Real Estate. RAE
 - C$829,0006 bd4 ba2.3k sqft8616 159a Ave NW, Edmonton, AB T5Z 3E8For Sale
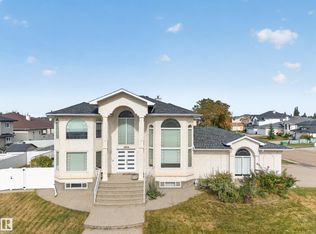 MLS ID #E4511277, Amy Williams, Black Sheep Realty. RAE
