Open-to-above great roomWalkthrough spice kitchenLuxury vinyl plank flooringSeparate side entranceCustom millworkConvenient upper laundry
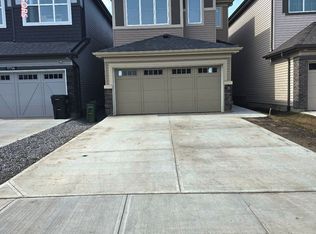
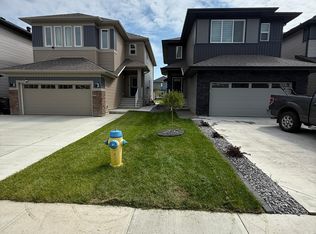
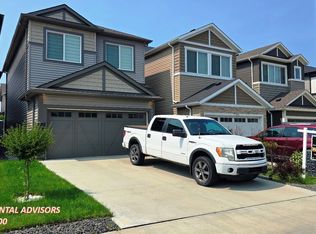
*OPEN-TO-ABOVE* *QUARTZ CHEF’S KITCHEN* *WALKTHROUGH SPICE KITCHEN* *MAIN FLOOR BED & FULL BATH* *LUXURY VINYL PLANK FLOORING* *SEPARATE SIDE ENTRANCE* Welcome to this stunning new build in sought-after Crystallina Nera on a 28' pie lot beside a quiet walkway. Soaring 9' ceilings, luxury vinyl plank flooring, and custom millwork create an upscale first impression. The dramatic open-to-above great room fills the home with natural light, while the main floor bedroom/den and full 3-pc bath offer flexible living. The chef-inspired kitchen features quartz countertops, extended cabinetry, and a walkthrough spice kitchen with direct access to the mudroom for effortless prep and entertaining. Upstairs offers 3 spacious bedrooms, including a serene primary retreat with a spa-like 5-pc ensuite and walk-in closet, plus a bright bonus room, full bath, and convenient upper laundry. Photos are representative.
37 days
|
23
|
0
|
Zillow last checked:
Listing updated:
Listed by:
Yad Dhillon,
Nationwide Realty Corp
Source: RAE,MLS®#: E4493433
Facts & features
Interior
Bedrooms & bathrooms
Bedrooms: 4
Bathrooms: 3
Full bathrooms: 3
Primary bedroom
Level: Upper
Heating
Forced Air-1, Natural Gas, HRV System
Appliances
Included: See Remarks
Features
Ceiling 9 ft., No Animal Home, No Smoking Home
Flooring: Carpet, Ceramic Tile, Vinyl Plank
Basement: Full, Unfinished, 9 ft. Basement Ceiling, 9 ft. Basement Ceiling
Fireplace features: Electric
Interior area
Total structure area: 2,206
Total interior livable area: 2,206 sqft
Property
Parking
Total spaces: 2
Parking features: Double Garage Attached
Attached garage spaces: 2
Features
Levels: 2 Storey,2
Exterior features: Playground Nearby
Lot
Size: 4,621 Square Feet
Features: Cul-De-Sac, Near Golf Course, Picnic Area, Playground Nearby, Near Public Transit, Schools, Shopping Nearby, See Remarks, Golf Nearby, Public Transportation
Construction
Type & style
Home type: SingleFamily
Property subtype: Single Family Residence
Materials
Foundation: Concrete Perimeter
Roof: Asphalt
Condition
Year built: 2025
Community & HOA
Community
Features: Ceiling 9 ft., No Animal Home, No Smoking Home, See Remarks, HRV System
Location
Region: Edmonton
Financial & listing details
Price per square foot: C$322/sqft
Date on market: 6/12/2026
Ownership: Private
Yad Dhillon
Yad Dhillon
By pressing Contact Agent, you agree that the real estate professional identified above may call/text you about your search, which may involve use of automated means and pre-recorded/artificial voices. You don't need to consent as a condition of buying any property, goods, or services. Message/data rates may apply. You also agree to our Terms of Use. Zillow does not endorse any real estate professionals. We may share information about your recent and future site activity with your agent to help them understand what you're looking for in a home.