Welcome to this STUNNING WALKOUT HOME in the highly sought-after community of Klarvatten! Offering over 2400 SQFT of well-designed living space, this home is loaded with PREMIUM UPGRADES and backs onto BEAUTIFUL GREEN SPACE. Featuring 4 BEDROOMS, 3 FULL BATHROOMS, a SPACIOUS BONUS ROOM, plus a MAIN FLOOR BEDROOM AND FULL BATH—perfect for guests or multi-generational living. The main floor showcases 9FT CEILINGS and elegant 8FT DOORS, creating a bright and open atmosphere. Upgrades include PREFINISHED DOORS, MAGNETIC DOOR STOPPERS, and SOFT-CLOSE SHOWER DOORS. Enjoy the DECK overlooking the WALKOUT BASEMENT, ideal for future development. Conveniently located near major highways, schools, parks, and shopping. Some photos have been virtually staged. Photos are from the show home and are for illustration purposes only. Features, finishes, colours, and upgrades may vary from the actual home.
For sale
C$699,900
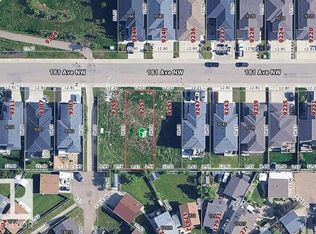
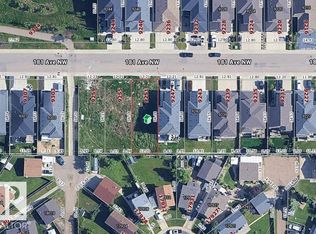
9336 183rd Ave NW, Edmonton, AB T5Z 0V1
4beds
2,400sqft
Single Family Residence
Built in 2026
4,273 Square Feet Lot
$-- Zestimate®
C$292/sqft
C$-- HOA
What's special
Spacious bonus roomPrefinished doorsMagnetic door stoppersSoft-close shower doors
- 2 days
- 22
- 0
Zillow last checked:
Listing updated:
Listed by:
Amit Patel,
MaxWell Polaris
Source: RAE,MLS®#: E4506347
Facts & features
Interior
Bedrooms & bathrooms
- Bedrooms: 4
- Bathrooms: 3
- Full bathrooms: 3
Primary bedroom
- Level: Upper
Heating
- Forced Air-1, Natural Gas
Cooling
- Has cooling: Yes
Appliances
- Included: Builder Appliance Credit
Features
- Ceiling 9 ft., No Animal Home, No Smoking Home
- Flooring: Carpet, Ceramic Tile, Vinyl Plank
- Basement: Full, Unfinished, 9 ft. Basement Ceiling, 9 ft. Basement Ceiling
Interior area
- Total structure area: 2,400
- Total interior livable area: 2,400 sqft
Property
Parking
- Total spaces: 2
- Parking features: Double Garage Attached
- Attached garage spaces: 2
Features
- Levels: 2 Storey,2
- Exterior features: Playground Nearby
- Waterfront features: Stream/Pond
Lot
- Size: 4,273 Square Feet
- Features: Playground Nearby, Near Public Transit, Schools, Shopping Nearby, Public Transportation
Construction
Type & style
- Home type: SingleFamily
- Property subtype: Single Family Residence
Materials
- Foundation: Concrete Perimeter
- Roof: Asphalt
Condition
- Year built: 2026
Community & HOA
Community
- Features: Ceiling 9 ft., No Animal Home, No Smoking Home, Rooftop Deck/Patio
Location
- Region: Edmonton
Financial & listing details
- Price per square foot: C$292/sqft
- Date on market: 9/1/2026
- Ownership: Private
Price history
Price history is unavailable.
Public tax history
Tax history is unavailable.
Climate risks
Neighborhood: Lake District
Nearby schools
GreatSchools rating
No schools nearby
We couldn't find any schools near this home.


Similar homes
- C$659,9004 bd3 ba2k sqft8515 183rd Ave NW, Edmonton, AB T5Z 0S8For Sale
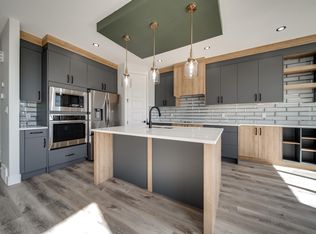 MLS ID #E4506494, Chris K Karampelas, MaxWell Polaris. RAE
 - C$585,0004 bd4 ba1.9k sqft522 Klarvatten Lake Wynd NW, Edmonton, AB T5Z 3E4For Sale
 MLS ID #E4506333, David C St. Jean, Exp Realty. RAE
 - C$619,9003 bd4 ba2.3k sqft10119 174th Ave NW, Edmonton, AB T5X 5W3For Sale
 MLS ID #E4506636, Julia Rau, Liv Real Estate. RAE
 - C$600,0003 bd4 ba2.4k sqft10820 178th Ave NW, Edmonton, AB T5X 6H6For Sale
 MLS ID #E4506498, Nikola Jankovic, Exp Realty. RAE
