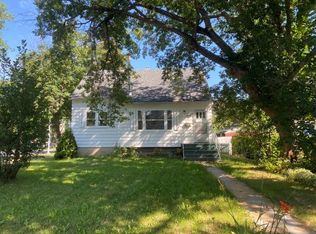
Exceptional 2022 infill offering contemporary design, quality craftsmanship, and a fully legal 2-bedroom basement suite in the desirable community of Allendale. The bright open-concept main floor features a spacious living room with a stunning tile-surround electric fireplace, seamlessly connected to the modern kitchen—perfect for entertaining. A versatile main floor bedroom or office and a full 4-piece bath provide added flexibility. Upstairs, the spacious primary retreat boasts a 5 pce. ensuite while two additional bedrooms, a full 4 pce. bathroom, and convenient upper-floor laundry. The legal basement suite offers excellent mortgage helper or investment potential. Outside, enjoy the low-maintenance landscaped yard, duradeck and double detached garage. Ideally located close to schools, parks, the University of Alberta, public transit, shopping, and all amenities.
For sale
C$799,900
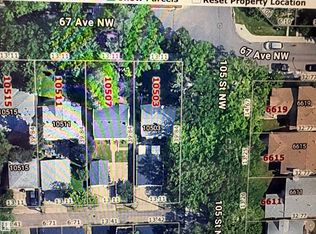
10531 67th Ave NW, Edmonton, AB T6H 1Z4
6beds
1,824sqft
Single Family Residence
Built in 2022
3,322 Square Feet Lot
$-- Zestimate®
C$438/sqft
C$-- HOA
What's special
Contemporary designQuality craftsmanshipBright open-concept main floorStunning tile-surround electric fireplaceModern kitchenSpacious primary retreatTwo additional bedrooms
- 48 days
- 22
- 0
Zillow last checked:
Listing updated:
Listed by:
Dana M Bradley,
Royal Lepage Arteam Realty
Source: RAE,MLS®#: E4499473
Facts & features
Interior
Bedrooms & bathrooms
- Bedrooms: 6
- Bathrooms: 4
- Full bathrooms: 4
Primary bedroom
- Level: Upper
Heating
- Forced Air-1, Natural Gas, HRV System
Cooling
- Fan-Ceiling
Appliances
- Included: Washer/Dryer Stacked, Electric Stove, Gas Stove, Washer, Second Dryer, Second Dishwasher, Second Microwave Hood Fan, Gas Water Heater
Features
- Ceiling 9 ft., No Animal Home, No Smoking Home
- Flooring: Carpet, Ceramic Tile, Vinyl Plank
- Windows: Window Coverings, Vinyl Windows
- Basement: Full, Finished
- Fireplace features: Electric
Interior area
- Total structure area: 1,824
- Total interior livable area: 1,824 sqft
Property
Parking
- Total spaces: 4
- Parking features: Double Garage Detached, Garage Control, Garage Opener
- Garage spaces: 2
Features
- Levels: 2 Storey,3
- Patio & porch: Deck
- Exterior features: Landscaped
- Fencing: Fenced
Lot
- Size: 3,322 Square Feet
- Features: Flat Site, Landscaped, Level, Near Public Transit, Schools, Public Transportation, Infill Property
- Topography: Level
Construction
Type & style
- Home type: SingleFamily
- Property subtype: Single Family Residence
Materials
- Foundation: Concrete Perimeter
- Roof: Asphalt
Condition
- Year built: 2022
Community & HOA
Community
- Features: Ceiling 9 ft., Deck, Hot Water Natural Gas, No Animal Home, No Smoking Home, HRV System
- Security: Smoke Detector(s), Detectors Smoke
Location
- Region: Edmonton
Financial & listing details
- Price per square foot: C$438/sqft
- Date on market: 7/17/2026
- Ownership: Private
Price history
Price history is unavailable.
Public tax history
Tax history is unavailable.
Climate risks
Neighborhood: Allendale
Nearby schools
GreatSchools rating
No schools nearby
We couldn't find any schools near this home.

Similar homes
- C$599,0004 bd3 ba2.1k sqft10620 65th Ave NW #3, Edmonton, AB T6H 1V4For Sale
 MLS ID #E4498230, Alexine McTeer, Real Broker. RAE
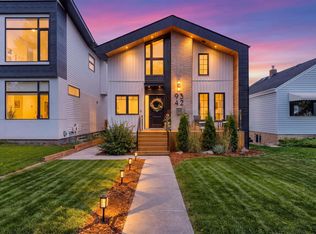
 - C$819,9004 bd4 ba1.6k sqft9342 74th Ave NW, Edmonton, AB T6E 1E2For Sale
 MLS ID #E4502313, Bhavya Soni, One Percent Realty. RAE
 - C$769,5005 bd3 ba2.4k sqft5261 Kimball Cres SW, Edmonton, AB T6W 4Z3For Sale
 MLS ID #E4506810, Manveer S Maan, Century 21 All Stars Realty Ltd. RAE
 - C$700,0003 bd3 ba1.7k sqft9108 64th Ave NW, Edmonton, AB T6E 0H8For Sale
 MLS ID #E4505945, Rob D Jastrzebski, Exp Realty. RAE
