Beautifully renovated 1,217 sq. ft. family air conditioned home situated on a quiet cul-de-sac, offering 5 bedrooms and 3 bathrooms. The bright open-concept main floor features a spacious chefs kitchen with timeless maple cabinets, granite countertops, and plenty of room for large family gatherings. The inviting family room with a cozy fireplace creates the perfect space to relax and entertain. Outside, enjoy a huge driveway with enough room to park the RV, a large double attached garage, and a spacious rear deck with gazebo overlooking the beautiful backyard. Back alley access adds convenience, while mature perennials enhance the outdoor space. Located just steps from the walking trails surrounding Eusebio Garcia Park Lake and close to schools, this home combines comfort, functionality, and an exceptional family-friendly location. Pride of ownership is very evident throughout. A fantastic opportunity for growing families seeking space, style, and convenience. Come view, you wont be disappointed!
For sale
C$499,000
17824 93rd St NW, Edmonton, AB T5Z 2H8
5beds
2,397sqft
Single Family Residence
Built in 1985
5,453 Square Feet Lot
$-- Zestimate®
C$208/sqft
C$-- HOA
What's special
Beautifully renovatedFamily air conditioned homeQuiet cul-de-sacBright open-concept main floorSpacious chefs kitchenTimeless maple cabinetsGranite countertops
- 49 days
- 16
- 0
Zillow last checked:
Listing updated:
Listed by:
Kevin P Quintal,
RE/MAX Elite
Source: RAE,MLS®#: E4504620
Facts & features
Interior
Bedrooms & bathrooms
- Bedrooms: 5
- Bathrooms: 3
- Full bathrooms: 1
- 1/2 bathrooms: 2
Primary bedroom
- Level: Upper
Family room
- Level: Lower
Heating
- Forced Air-1, Natural Gas
Cooling
- Air Conditioner, Air Conditioning-Central
Appliances
- Included: ENERGY STAR Qualified Dishwasher, Dishwasher-Built-In, Dryer, Microwave Hood Fan, Refrigerator, Electric Stove, Washer
Features
- No Smoking Home
- Flooring: Ceramic Tile, Vinyl Plank
- Windows: Window Coverings
- Basement: Full, Finished
- Fireplace features: Wood Burning
Interior area
- Total structure area: 2,397
- Total interior livable area: 2,397 sqft
Property
Parking
- Total spaces: 2
- Parking features: Double Garage Attached, Front Drive Access, Insulated, Parking Pad, RV Access/Parking, Parking-Extra, R.V. Storage, Garage Control, Garage Opener
- Attached garage spaces: 2
- Has uncovered spaces: Yes
Features
- Levels: 4 Level Split,4
- Patio & porch: Deck
- Exterior features: Landscaped, Playground Nearby
Lot
- Size: 5,453 Square Feet
- Features: Landscaped, Playground Nearby, Near Public Transit, Schools, Shopping Nearby, Public Transportation
Details
- Additional structures: Gazebo, Storage Shed
Construction
Type & style
- Home type: SingleFamily
- Property subtype: Single Family Residence
Materials
- Foundation: Concrete Perimeter
- Roof: Asphalt
Condition
- Year built: 1985
Community & HOA
Community
- Features: Deck, Gazebo, No Smoking Home
Location
- Region: Edmonton
Financial & listing details
- Price per square foot: C$208/sqft
- Date on market: 8/20/2026
- Ownership: Private
Price history
Price history is unavailable.
Public tax history
Tax history is unavailable.
Climate risks
Neighborhood: Lake District
Nearby schools
GreatSchools rating
No schools nearby
We couldn't find any schools near this home.
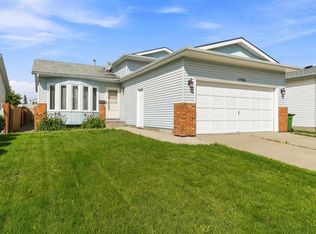

Similar homes
- C$486,0004 bd3 ba1.6k sqft9540 178th Ave NW, Edmonton, AB T5Z 2E4For Sale
 MLS ID #E4507481, Min Xie, Sterling Real Estate. RAE
 - C$495,0004 bd4 ba1.5k sqft9806 179th Ave NW, Edmonton, AB T5X 6A6For Sale
 MLS ID #E4510129, Bonni R Pinder, REMAX River City. RAE
 - C$439,9003 bd3 ba1.2k sqft17832 93rd St NW, Edmonton, AB T5Z 2H7For Sale
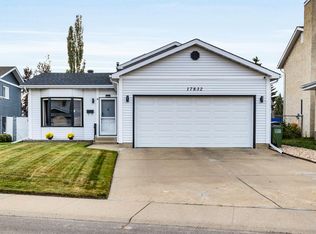 MLS ID #E4511895, Neil C Rouse, RE/MAX Professionals. RAE
 - C$464,9904 bd4 ba1.5k sqft18080 89th St NW, Edmonton, AB T5Z 0J5For Sale
 MLS ID #E4511738, Daniel N Garth, Garth Realty Group. RAE
