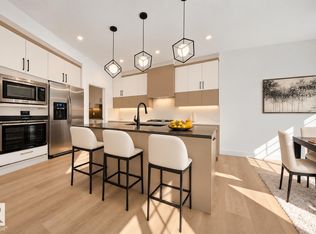
This 2200+ sqft home is located in a fantastic community , Fraser. This home features 9 foot ceilings on all floors, a spacious open concept kitchen with ceramic tile backsplash, walk through pantry with upgraded shelving. The living room contains an electric fireplace which is remote controlled. The main floor flooring is a beautiful ceramic tile and the upstairs flooring is a lush comfortable carpet. There is a den on the main floor alongside a full bathroom which is perfect for families who may have elderly people living with them or individuals who work from home. As we head upstairs you are met with a primary bedroom with a 5piece ensuite and walk in closet. There are also two other bedrooms, a 3peice bathroom, open bonus room, and laundry room upstairs as well. The property also features a fully finished basement complete with a separate kitchen, two bedrooms, and bathrooms. This beautiful home is waiting for you!
For sale
C$679,000
15027 10th St NW, Edmonton, AB T5Y 6K6
6beds
2,271sqft
Single Family Residence
Built in 2022
-- sqft lot
$-- Zestimate®
C$299/sqft
C$-- HOA
What's special
Spacious open concept kitchenCeramic tile backsplashWalk in closetLaundry room upstairsFully finished basement
- 4 days
- 10
- 0
Zillow last checked:
Listing updated:
Listed by:
Ankur Aggarwal,
Exp Realty,
Karandeep Judge,
Exp Realty
Source: RAE,MLS®#: E4515551
Facts & features
Interior
Bedrooms & bathrooms
- Bedrooms: 6
- Bathrooms: 4
- Full bathrooms: 4
Primary bedroom
- Level: Upper
Heating
- Forced Air-1, See Remarks
Appliances
- Included: Dishwasher-Built-In, Dryer, Exhaust Fan, Refrigerator, Gas Water Heater
Features
- Ceiling 9 ft.
- Flooring: Carpet, Ceramic Tile
- Basement: Full, Unfinished, Dugout Basement, Dugout Basement
Interior area
- Total structure area: 2,271
- Total interior livable area: 2,271 sqft
Property
Parking
- Total spaces: 2
- Parking features: Double Garage Attached, Garage Opener
- Attached garage spaces: 2
Features
- Levels: 2 Storey,2
- Patio & porch: Deck
- Exterior features: Playground Nearby
- Has view: Yes
- View description: View Lake
- Has water view: Yes
- Water view: View Lake
Lot
- Features: Hillside, Playground Nearby, Schools, Shopping Nearby
- Topography: Hilly
Construction
Type & style
- Home type: SingleFamily
- Property subtype: Single Family Residence
Materials
- Foundation: Concrete Perimeter
- Roof: Asphalt
Condition
- Year built: 2022
Community & HOA
Community
- Features: Ceiling 9 ft., Deck, Dugout Basement, Hot Water Natural Gas, Smart/Program. Thermostat, Natural Gas BBQ Hookup
- Security: Carbon Monoxide Detectors, Smoke Detector(s), Detectors Smoke
Location
- Region: Edmonton
Financial & listing details
- Price per square foot: C$299/sqft
- Date on market: 11/5/2026
- Ownership: Private
Price history
Price history is unavailable.
Public tax history
Tax history is unavailable.
Climate risks
Neighborhood: Claireview
Nearby schools
GreatSchools rating
No schools nearby
We couldn't find any schools near this home.


Similar homes
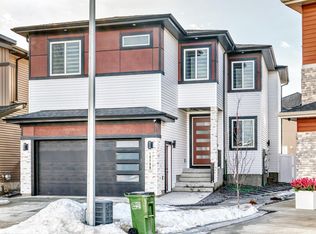
- C$629,9004 bd3 ba2.3k sqft15011 10th St NW, Edmonton, AB T5Y 4C8For Sale
 MLS ID #E4514871, Priyanka Dev, PREP Realty. RAE
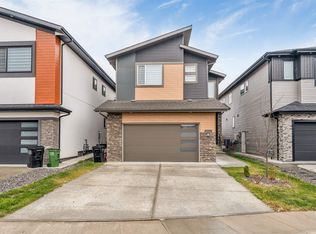
- C$629,0004 bd3 ba2.2k sqft292 Fraser Way NW, Edmonton, AB T5Y 0Y5For Sale
 MLS ID #E4506890, Priyanka Dev, PREP Realty. RAE
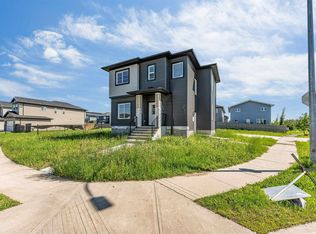
- C$679,9006 bd4 ba2.2k sqft7056 182nd Ave NW, Edmonton, AB T5Z 0V7For Sale
 MLS ID #E4504715, DK S Shittu, LPT Realty. RAE
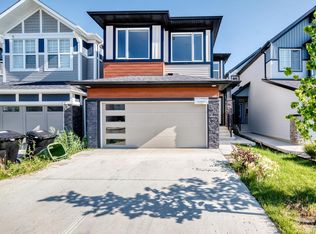
- C$679,9004 bd3 ba2.2k sqft3119 9th St NW, Edmonton, AB T6T 2V6For Sale
 MLS ID #E4515684, Simraj Bains, Royal Lepage Arteam Realty. RAE
