Welcome to this stunning corner-lot home in the highly desirable Fraser community offering over 2,200 sq. ft. This beautiful residence features a TRIPLE attached garage, SEPARATE side entrance to the unfinished basement. Step inside to the main floor where you'll be greeted by a stylish wall-mounted electric fireplace, elegant finishes and large windows. The modern kitchen is equipped with stainless steel appliances, granite countertops, and ample cabinetry. The upper floor also offers a full bedroom with its own ensuite, while two additional bedrooms share a full bathroom. A large bonus room provides the perfect space for family movie night. Adding to the home's appeal. Situated on a premium corner lot, this home benefits from additional side windows that flood the interior with natural sunlight. Don't miss this incredible opportunity to own a beautiful family house in one of Fraser's most sought-after neighbourhoods!
For sale
C$629,000
292 Fraser Way NW, Edmonton, AB T5Y 0Y5
4beds
2,204sqft
Single Family Residence
Built in 2026
-- sqft lot
$-- Zestimate®
C$285/sqft
C$-- HOA
What's special
- 36 days
- 30
- 1
Zillow last checked:
Listing updated:
Listed by:
Priyanka Dev,
PREP Realty
Source: RAE,MLS®#: E4506890
Facts & features
Interior
Bedrooms & bathrooms
- Bedrooms: 4
- Bathrooms: 3
- Full bathrooms: 2
- 1/2 bathrooms: 1
Primary bedroom
- Level: Upper
Heating
- Forced Air-1, Natural Gas
Appliances
- Included: Dishwasher-Built-In, Exhaust Fan, Oven-Built-In, Refrigerator, Gas Stove
Features
- Ceiling 9 ft., Closet Organizers, No Animal Home, No Smoking Home
- Flooring: Carpet, Ceramic Tile, Vinyl Plank
- Basement: Full, Unfinished
- Fireplace features: Electric
Interior area
- Total structure area: 2,204
- Total interior livable area: 2,204 sqft
Property
Parking
- Total spaces: 3
- Parking features: Triple Garage Attached, Parking-Extra
- Attached garage spaces: 3
Features
- Levels: 2 Storey,2
- Exterior features: Playground Nearby
- Pool features: Community, Public Swimming Pool
Lot
- Features: Corner Lot, Park/Reserve, Picnic Area, Playground Nearby, Near Public Transit, Schools, Shopping Nearby, Public Transportation
Construction
Type & style
- Home type: SingleFamily
- Property subtype: Single Family Residence
Materials
- Foundation: Concrete Perimeter
- Roof: Asphalt
Condition
- Year built: 2026
Community & HOA
Community
- Features: Ceiling 9 ft., Closet Organizers, No Animal Home, No Smoking Home
- Security: Smoke Detector(s), Detectors Smoke
Location
- Region: Edmonton
Financial & listing details
- Price per square foot: C$285/sqft
- Date on market: 9/3/2026
- Ownership: Private
Price history
Price history is unavailable.
Public tax history
Tax history is unavailable.
Climate risks
Neighborhood: Claireview
Nearby schools
GreatSchools rating
No schools nearby
We couldn't find any schools near this home.
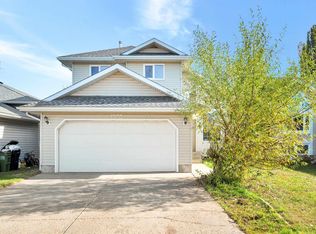


Similar homes
- C$629,9804 bd3 ba2.1k sqft17040 47th St NW, Edmonton, AB T5Y 3A6For Sale
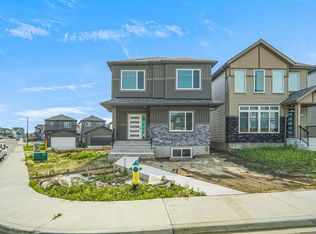 MLS ID #E4502041, Wally Karout, Royal Lepage Arteam Realty. RAE
 - C$642,4764 bd3 ba2.1k sqft5213 Schonsee Dr NW, Edmonton, AB T5Z 0M5For Sale
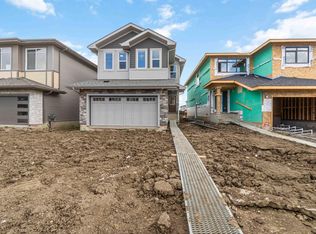 MLS ID #E4507675, Jeremy Herrington, CIR Realty. RAE
 - C$639,6003 bd3 ba2.2k sqft17611 7th St, Edmonton, AB T5Y 4K3For Sale
 MLS ID #E4504590, David Lam, Exp Realty. RAE
 - C$629,9003 bd3 ba2.1k sqft190 Elliott Wynd, Fort Saskatchewan, AB T8L 0Z4For Sale
 MLS ID #E4512601, Timothy S Baker, RE/MAX Edge Realty. RAE
