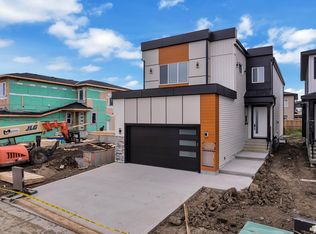
LEGAL BASEMNT SUITE INCLUDED + 6 BEDROOMS+ + 4 full bathrooms + open to above ceiling + DECK INCLUDED. The main floor welcomes you with an impressive open-to-above living room, stylish finishes, beautiful light fixtures, a modern kitchen, a Bedroom, full bathroom, convenient mudroom, and plenty of functional space for everyday living. Upstairs offers 3 bedrooms, a spacious bonus room, laundry room, and 2 full bathrooms, including a private ensuite in the primary bedroom. The legal basement suite features 2 bedrooms, a full kitchen, living area, separate laundry, and its own functional living space. Enjoy the added convenience of a double attached front garage and a private deck. A fantastic opportunity combining modern design, functionality, and income potential in one exceptional home!
For sale
C$614,900
1816 155th Ave NW, Edmonton, AB T5Y 3G9
6beds
1,794sqft
Duplex, Half Duplex
Built in 2026
-- sqft lot
$-- Zestimate®
C$343/sqft
C$-- HOA
What's special
Stylish finishesBeautiful light fixturesModern kitchenConvenient mudroomSpacious bonus roomDouble attached front garagePrivate deck
- 47 days
- 12
- 0
Zillow last checked:
Listing updated:
Listed by:
Natasha Malhotra,
RE/MAX Excellence
Source: RAE,MLS®#: E4505226
Facts & features
Interior
Bedrooms & bathrooms
- Bedrooms: 6
- Bathrooms: 4
- Full bathrooms: 4
Primary bedroom
- Level: Upper
Family room
- Level: Basement
Heating
- Forced Air-1, Natural Gas
Appliances
- Included: Dishwasher-Built-In, Exhaust Fan, Second Dryer, Second Refrigerator, Second Stove, Second Washer
Features
- Ceiling 9 ft.
- Flooring: Carpet, Ceramic Tile, Vinyl Plank
- Basement: Full, Finished
- Fireplace features: Electric
Interior area
- Total structure area: 1,794
- Total interior livable area: 1,794 sqft
Property
Parking
- Total spaces: 2
- Parking features: Double Garage Attached, Garage Control, Garage Opener
- Attached garage spaces: 2
Features
- Levels: 2 Storey,3
- Patio & porch: Deck
Lot
- Size: 2,744 Square Feet
- Features: Schools, Shopping Nearby, See Remarks
Construction
Type & style
- Home type: MultiFamily
- Property subtype: Duplex, Half Duplex
- Attached to another structure: Yes
Materials
- Foundation: Concrete Perimeter
- Roof: Asphalt
Condition
- Year built: 2026
Community & HOA
Community
- Features: Ceiling 9 ft., Deck
Location
- Region: Edmonton
Financial & listing details
- Price per square foot: C$343/sqft
- Date on market: 8/23/2026
- Ownership: Private
Price history
Price history is unavailable.
Public tax history
Tax history is unavailable.
Climate risks
Neighborhood: Pilot Sounds
Nearby schools
GreatSchools rating
No schools nearby
We couldn't find any schools near this home.


Similar homes
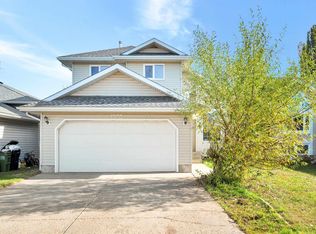
- C$585,0004 bd3 ba2k sqft6714 176a Ave NW, Edmonton, AB T5Y 0V1For Sale
 MLS ID #E4506169, Chris K Karampelas, MaxWell Polaris. RAE
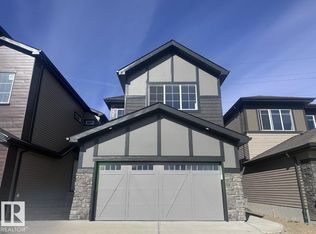
 - C$556,3953 bd3 ba2.2k sqft17236 5th St NW, Edmonton, AB T6T 0Z9For Sale
 MLS ID #E4511821, David Lofthaug, Bode. RAE
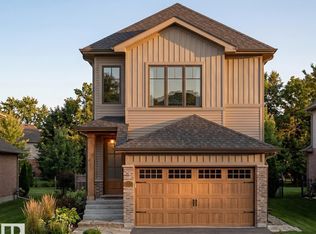
 - C$589,9003 bd3 ba1.7k sqft8728 181st Ave NW, Edmonton, AB T5Z 0V5For Sale
 MLS ID #E4496551, David Lofthaug, Bode. RAE
 - C$649,0004 bd3 ba2.1k sqft13123 Avenue 187, Edmonton, AB T6V 0N3For Sale
 MLS ID #E4509477, Bobby S Randhawa, MaxWell Polaris. RAE
